
Open House Fri, Sep 18th 04:00 PM - 06:00 PM
Address
7737 Saint Albans Avenue, Richmond Heights, MO
Price
$ 249,900
Property Attributes
- MLS#26059427
- TypeSingle Family
- Listing Status Active
- CountySAINT LOUIS
- CityRichmond Heights
- AreaMaplewood-Rchmnd Hts
- NeighborhoodMount St Albans
- Zip63117
- StyleTraditional
- Year Built1947
- Taxes$ 3294
- Price$ 249,900
- Bedrooms2
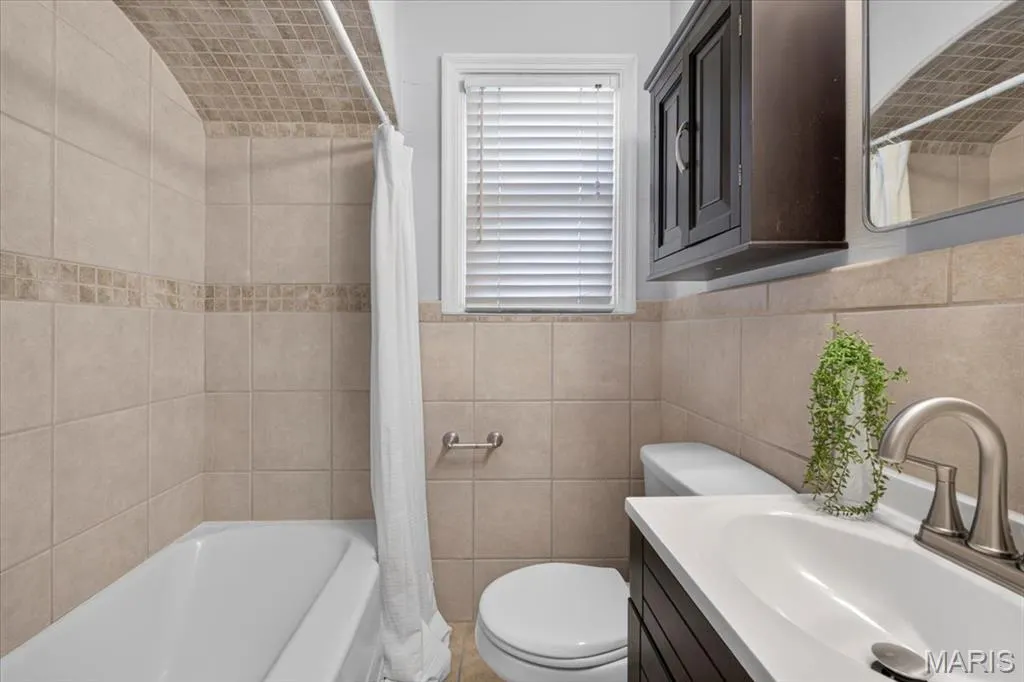
- Full Bathrooms1
- Half Bathrooms0
- Sqr Footage928
- Lot Size0.1492 Acres
Data Source:
Mid America Regional Information Systems (MARIS)
Property Description
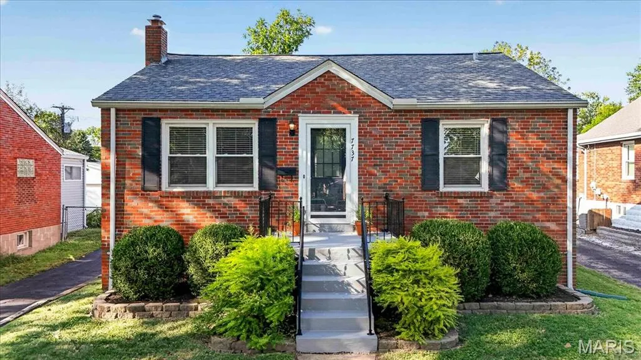
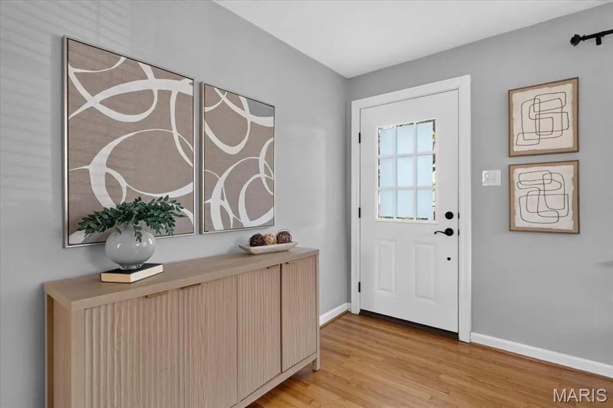
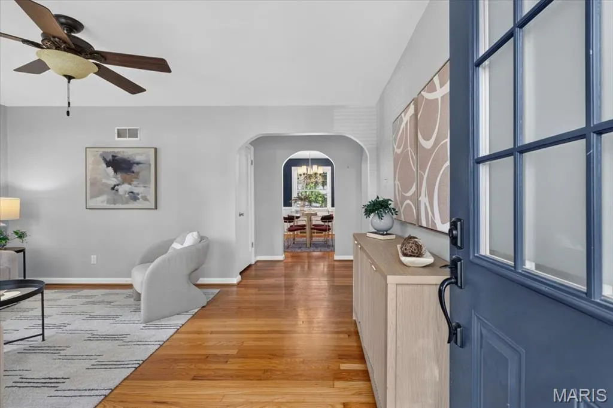
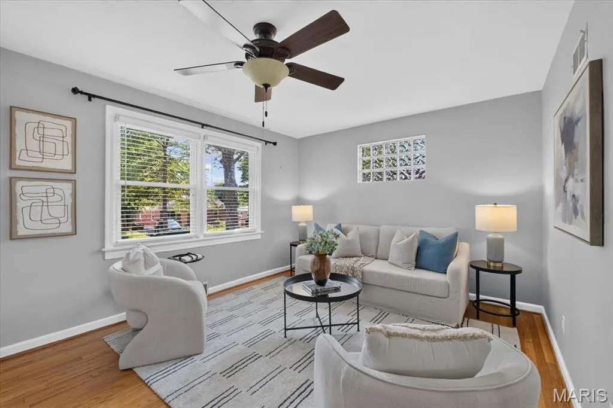
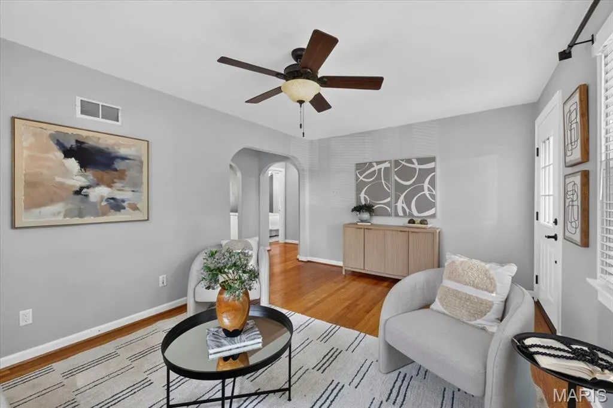
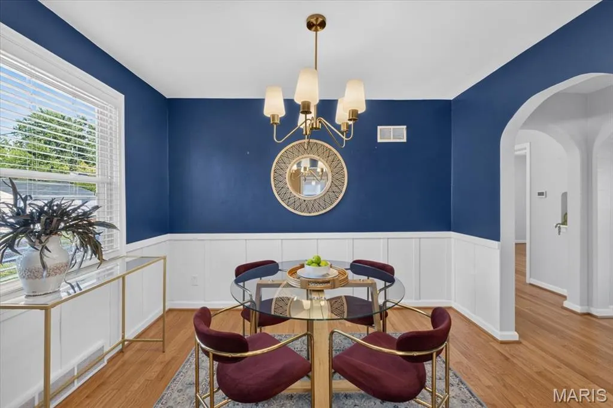
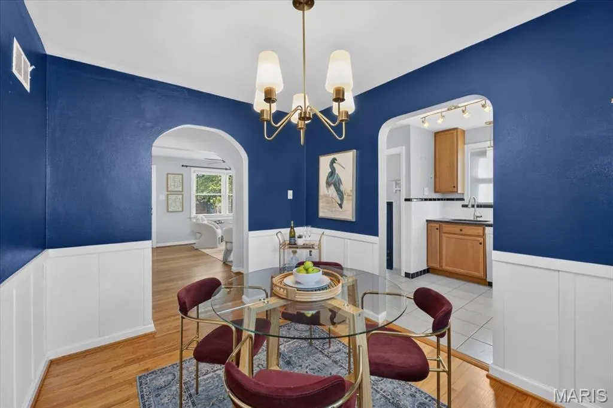
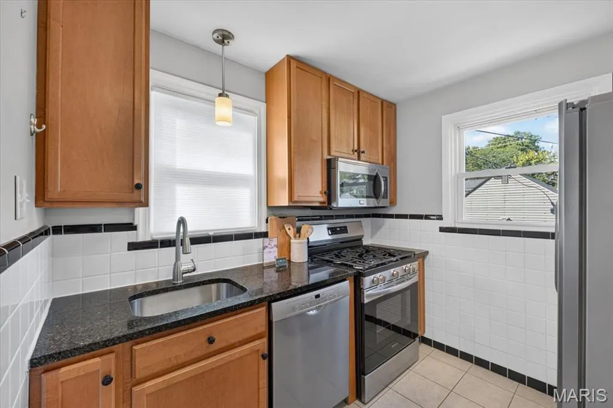
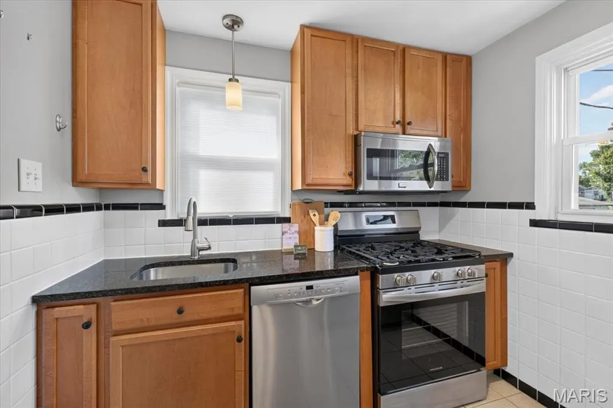
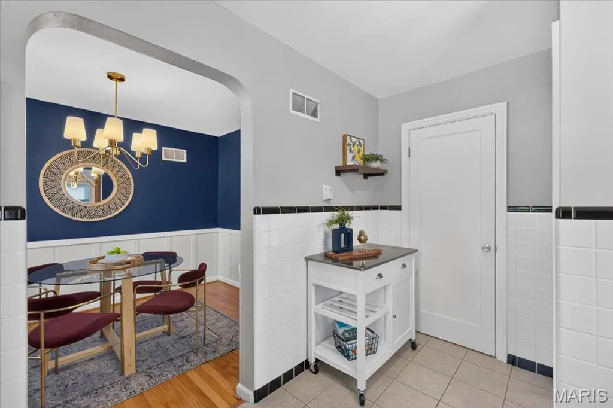
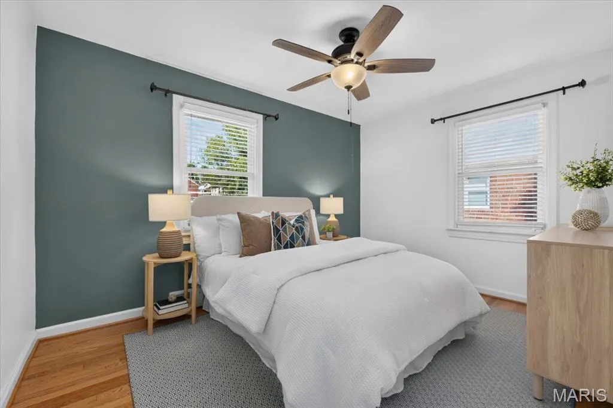
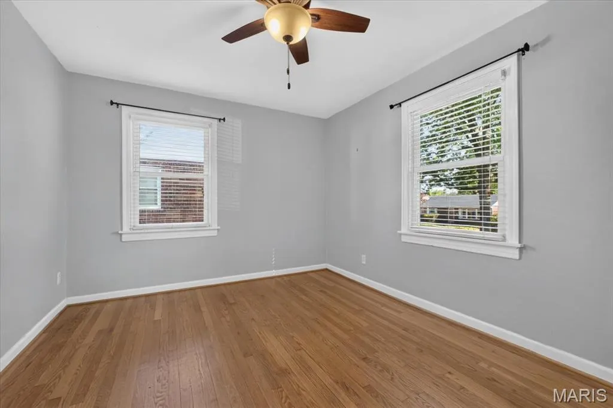
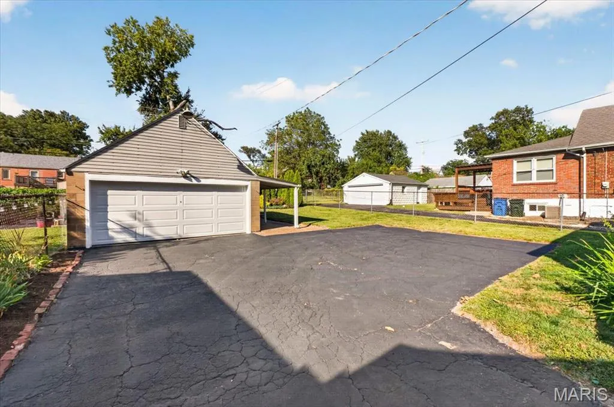
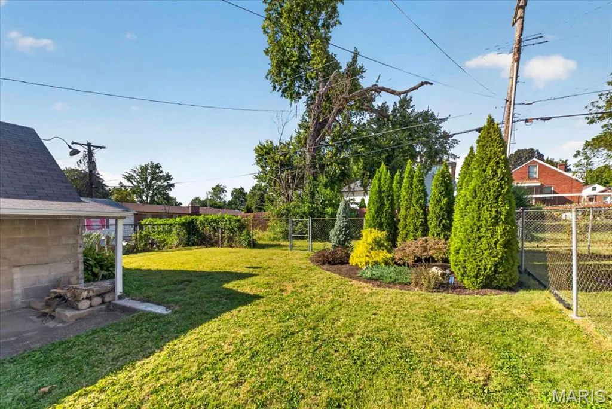
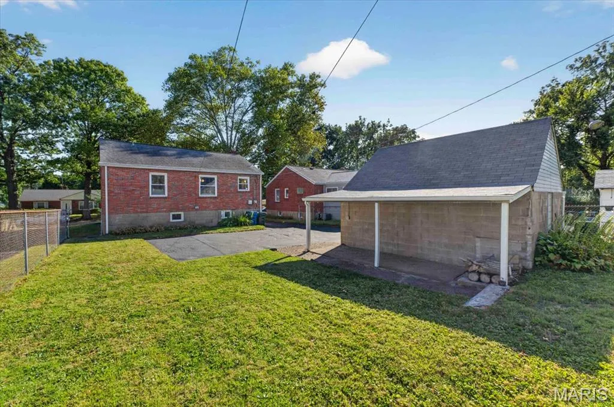
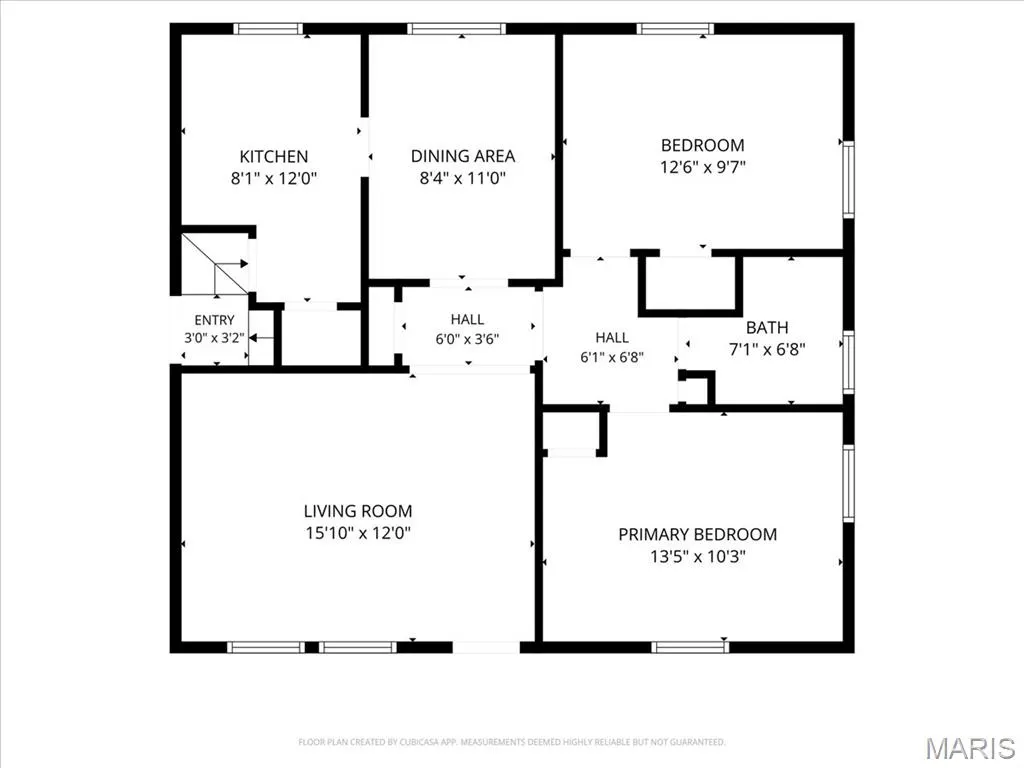
There’s a lot to love about this classic brick bungalow, especially when you add up the location, the updates, and the easy livability. Set on a quiet one-way street in Richmond Heights, 7737 St. Albans is just minutes from a major shopping center and downtown Clayton, yet feels comfortably tucked away. Inside, the main living spaces have an inviting flow, with the living room opening naturally to the dining room and kitchen. Hardwood floors, abundant windows, a neutral palette, and arched openings give the home an airy feel with just the right amount of character. The kitchen has been thoughtfully improved with a 5-burner gas range, 42-inch cabinets, newer SS appliances, and a generous pantry. The refrigerator AND washer/dryer stay, too. A new dining room chandelier adds a nice finishing touch, while ceiling fans throughout add comfort. Downstairs, the basement offers surprisingly good storage with built-in shelving and closets. And then there’s the garage. A large, detached 2-car garage is an unusual find at this price point and gives you something that’s increasingly hard to come by: room for TWO cars, and space for bikes, tools, etc. The partially fenced yard with tasteful landscaping adds even more flexibility. With a comfortable open flow, thoughtful improvements, excellent storage, and a location that puts Clayton, and nearby shopping and amenities within easy reach, 7737 St. Albans is a bungalow that makes everyday living easy peasy!
| Elementary School | Middle School | High School |
|---|---|---|
| Mrh Elementary | Mrh Middle | Maplewood-Richmond Hgts. High |
| Price History | |
|---|---|
| 9/16/2026 | Listed $249,900 |
General Features
| Sewer | Public Sewer |
|---|---|
| Heating | Forced Air,Natural Gas |
| Cooling | Central Air |
| Utilities | Cable Available,Electricity Connected,Natural Gas Connected,Phone Available,Sewer Connected,Water Connected |
| Possession | Close Of Escrow |
| Garage Spaces | 2 |
| Architectural Style | Traditional |
| Construction Materials | Brick,Frame |
| Year Built | 1947 |
| Electric | Ameren |
| Township | Richmond Heights |
| Levels | One |
| Property Subtype | Single Family Residence |
| Tax Year | 2025 |
| County | St. Louis |
| New Construction | No |
| Property Type | Residential |
| HOA | No |
| Subdivision Name | Mount St Albans |
| Garage Y/N | Yes |
| Total Rooms | 5 |
| Full Baths | 1 |
| Status | Active |
| High School | Maplewood-Richmond Hgts. High |
| City | Richmond Heights |
| Disclosures | Lead Paint,Occupancy Permit Required,Seller Property Disclosure |
| High School District | Maplewood-Richmond Heights |
| MLS Area | 241 - Maplewood-Rchmnd Hts |
| Lot Size Square Feet | 6499.15 |
| Carport Y/N | No |
| Elementary School | Mrh Elementary |
| Tax Annual Amount | 3294 |
| Home Warranty Y/N | No |
| Middle/Junior High School | Mrh Middle |
| Standard Status | Active |
| Ownership Type | Private |
Interior Features
| Basement | Full |
|---|---|
| Flooring | Ceramic Tile,Wood |
| Basement (Y/N) | Yes |
| Fireplace Y/N | No |
| Above Grade Finished Area | 928 |
| Laundry Features | In Basement |
| Total Bedrooms | 2 |
| Main Level Bedrooms | 2 |
| LivingAreaSource | Public Records |
| Above Grade Finished Area Source | Public Records |
| Total Baths | 1 |
Exterior Features
| Parking Features | Detached |
|---|---|
| Lot Features | Level,Private |
| Water Source | Public |
| Lot Dimensions | 50x130 |
| Lot Size Acres | 0.1492 |
| Lot Size Source | Public Records |
Amenities
- Foreclosure
- Views
- Short Sale
- New Construction
- Adult 55+
- Lease To Own
- No HOA Fees
- Furnished
- Primary On Main
- Air Conditioning
- Seller Finance
- Green
- Fixer Upper
- Horse
- Golf
- Fireplace
- Deck
- Garage
- Basement
- Pool
Property vs Single Family Average in 63117
Price
Taxes
Year Built
Visits
 Listings displaying the MARIS logo are courtesy of the participants of Mid America Regional Information Systems Internet Data Exchange. IDX information is provided exclusively for consumers' personal, non-commercial use and may not be used for any purpose other than to identify prospective properties consumers may be interested in purchasing.
Information is deemed reliable but is not guaranteed.
Listings displaying the MARIS logo are courtesy of the participants of Mid America Regional Information Systems Internet Data Exchange. IDX information is provided exclusively for consumers' personal, non-commercial use and may not be used for any purpose other than to identify prospective properties consumers may be interested in purchasing.
Information is deemed reliable but is not guaranteed.
