
Price Reduction
Address
101 Sunset Drive, Hazelwood, MO
Price
$ 234,000
Property Attributes
- MLS#26059095
- TypeSingle Family
- Listing Status Active
- CountySAINT LOUIS
- CityHazelwood
- AreaHazelwood West
- NeighborhoodHazel Woods
- Zip63042
- StyleTraditional
- Year Built1956
- Taxes$ 2538
- Price$ 234,000
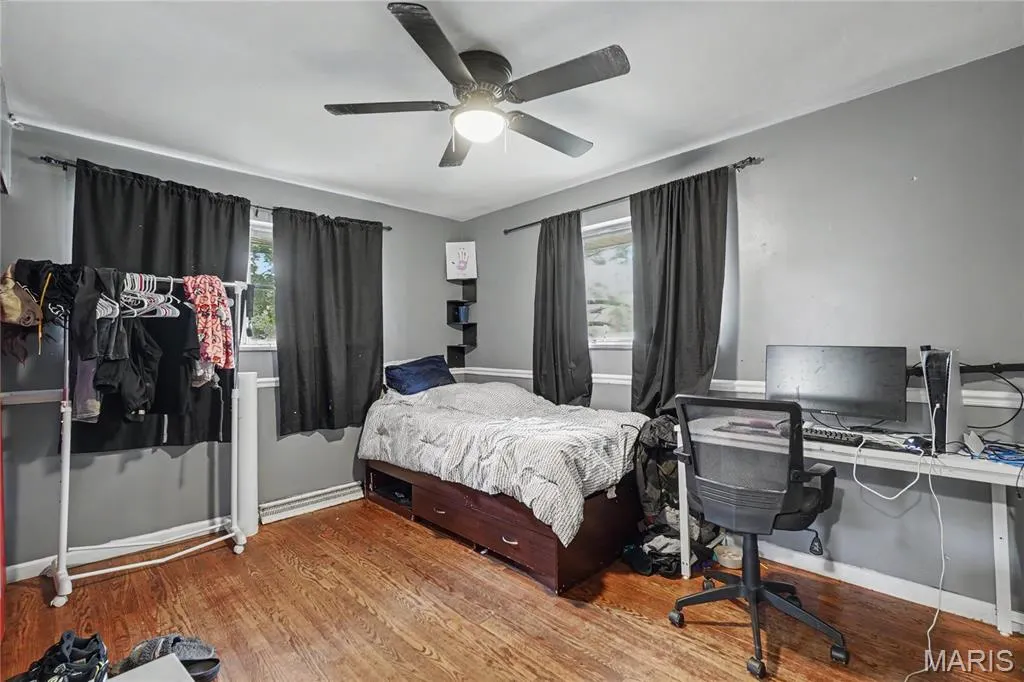
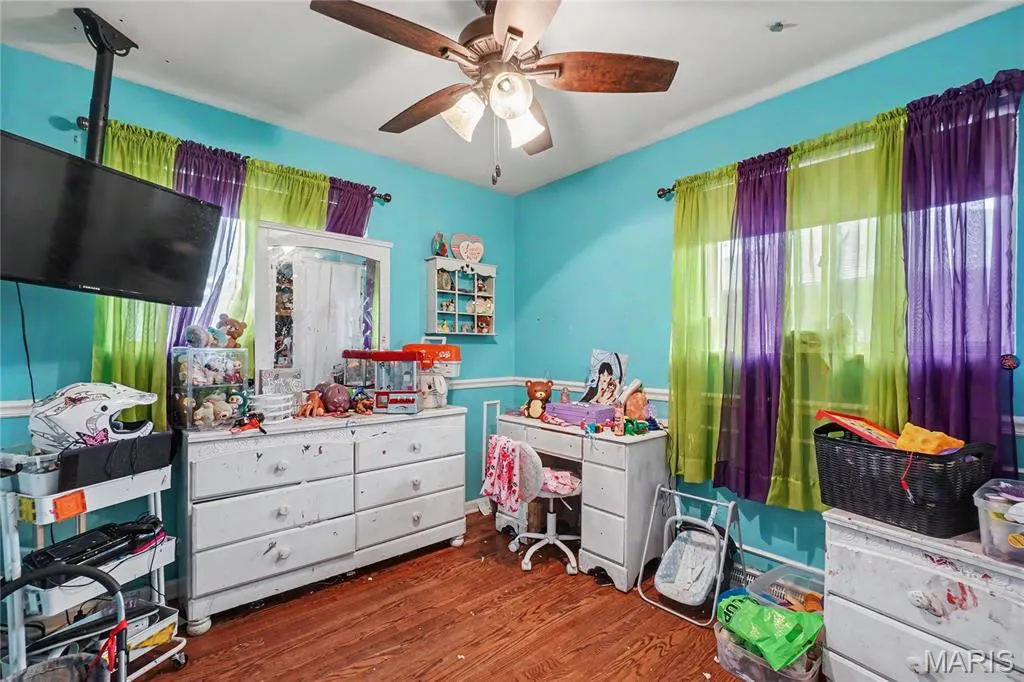
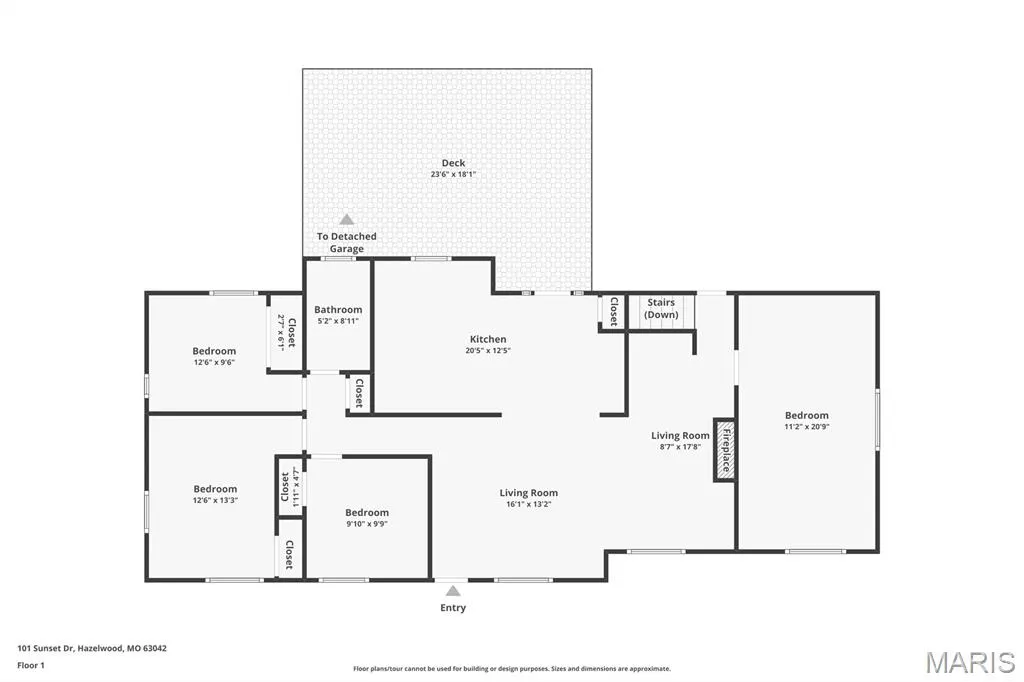
- Bedrooms4
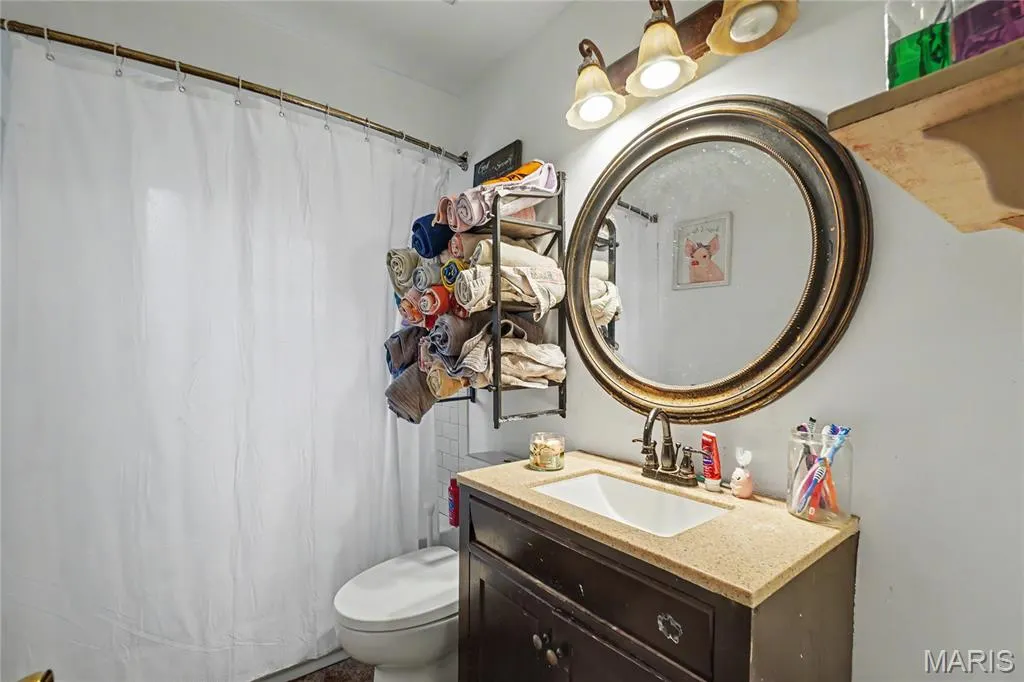
- Full Bathrooms2
- Half Bathrooms0
- Sqr Footage2123
- Lot Size12445 Acres
Data Source:
Mid America Regional Information Systems (MARIS)
Property Description
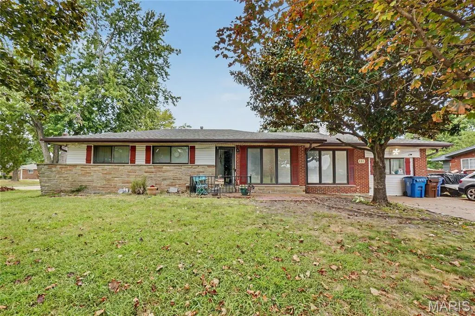
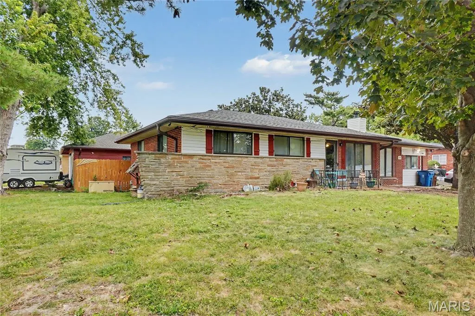
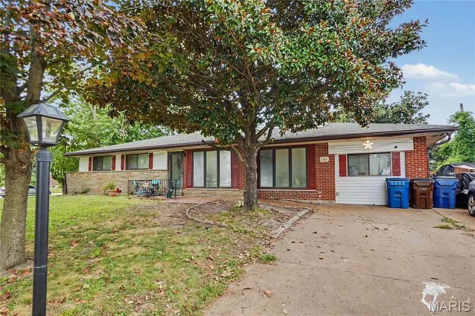
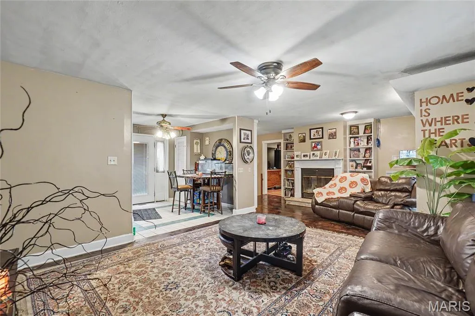
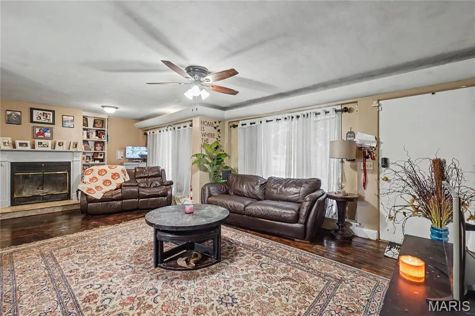
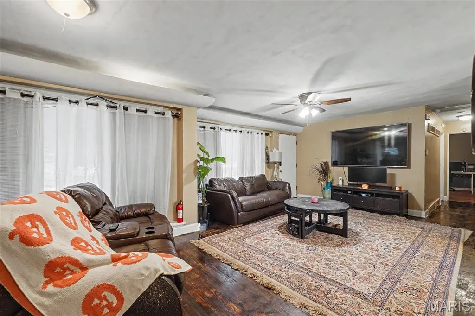
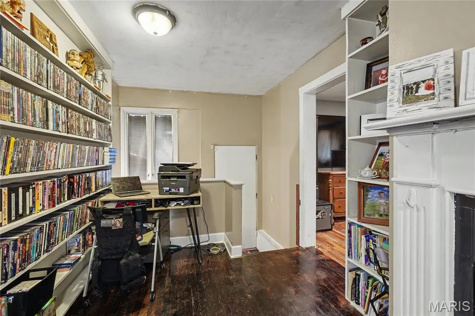
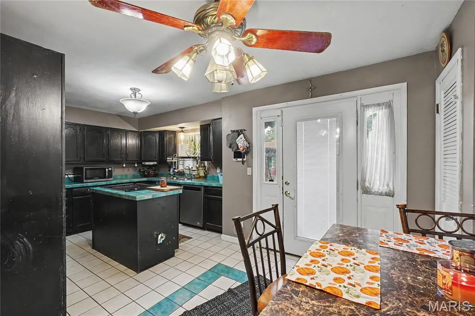
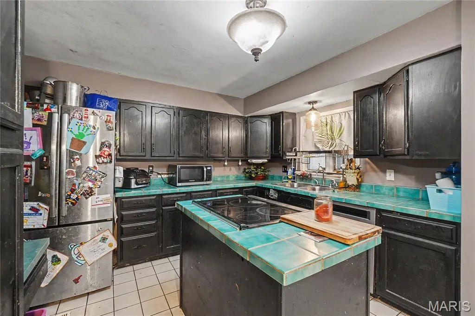
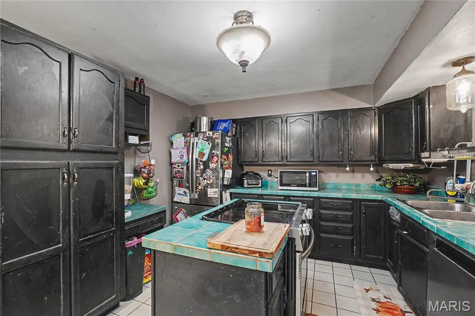
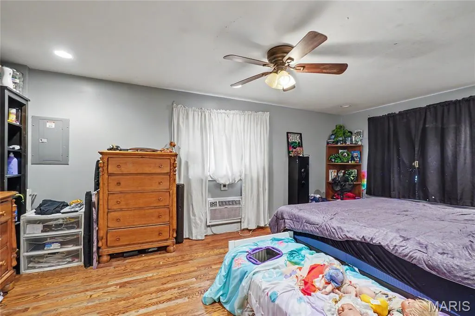
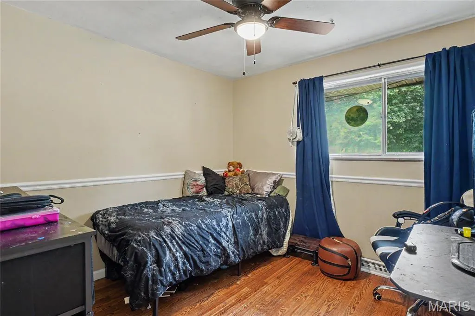
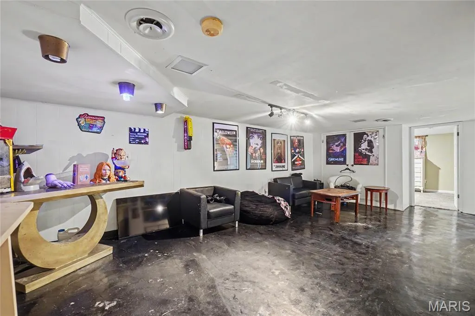
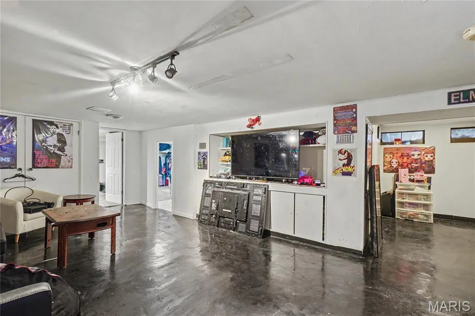
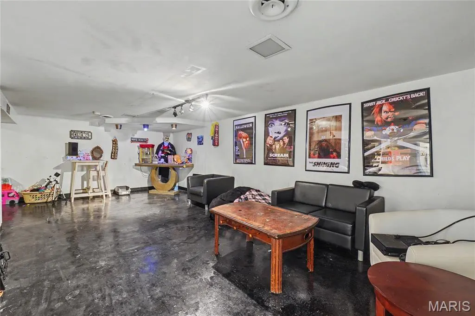
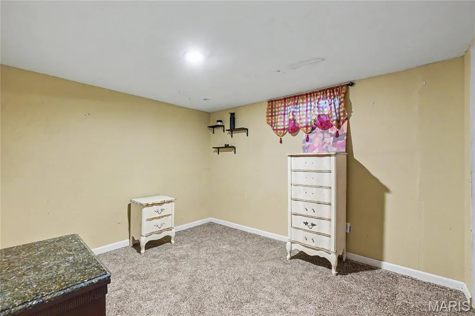
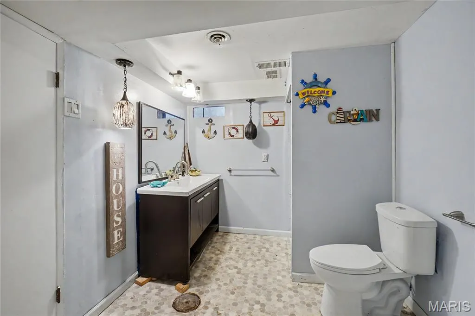
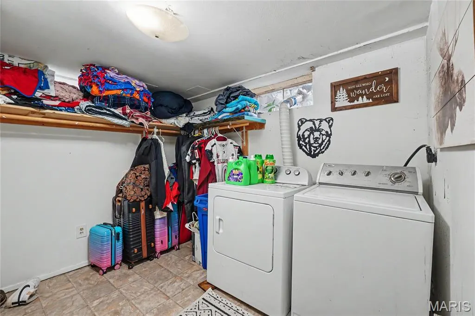
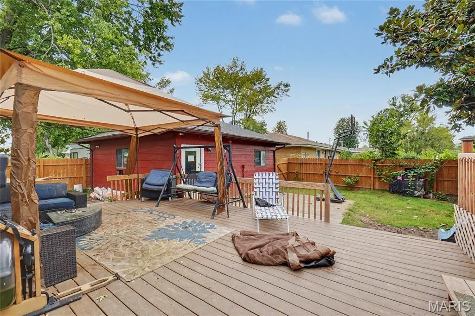
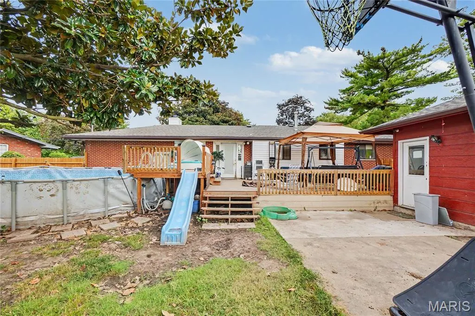
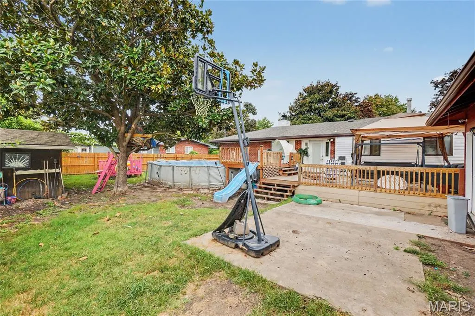
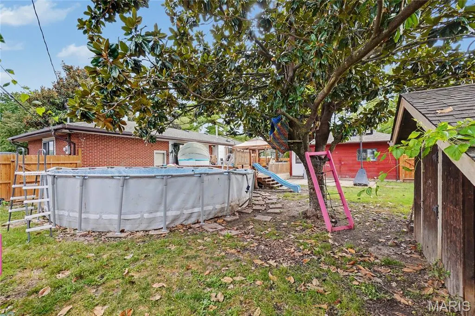
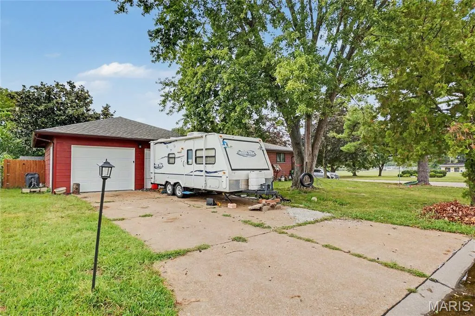
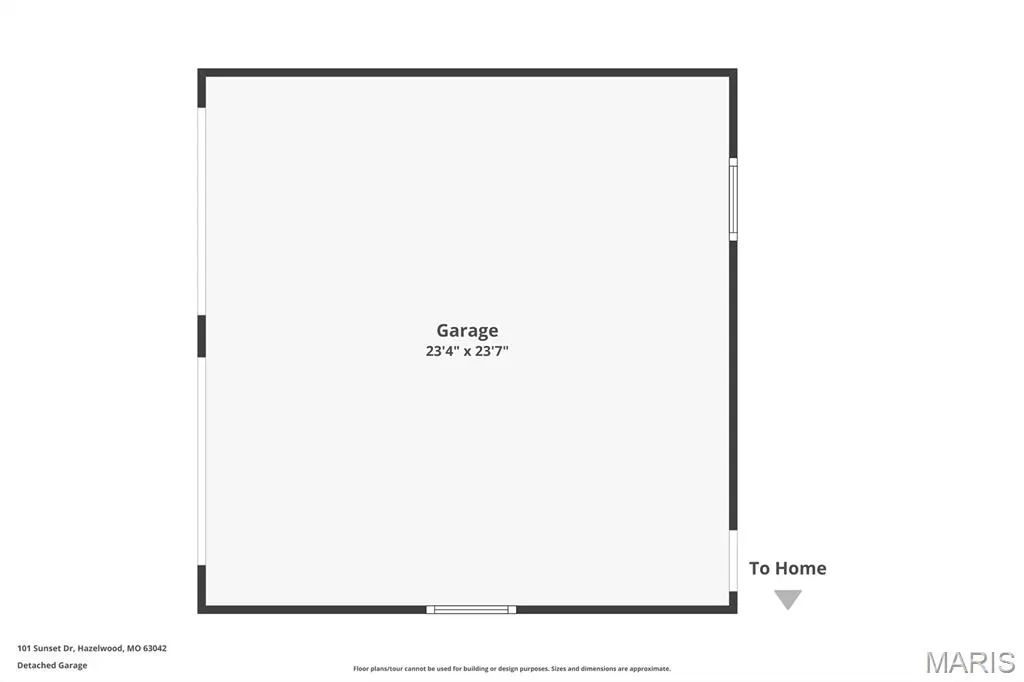
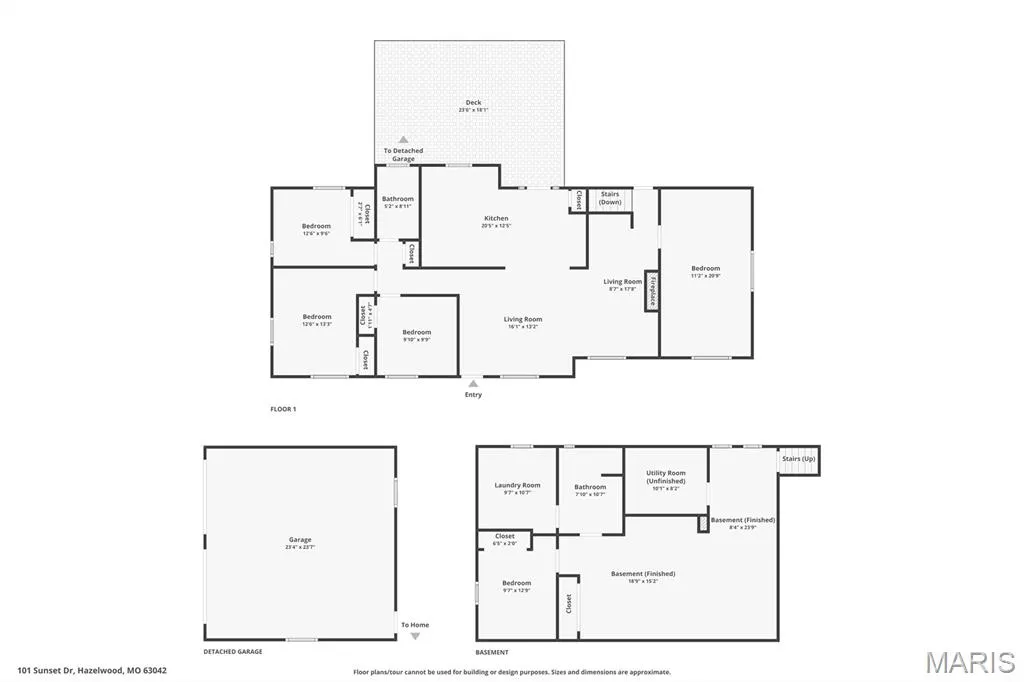
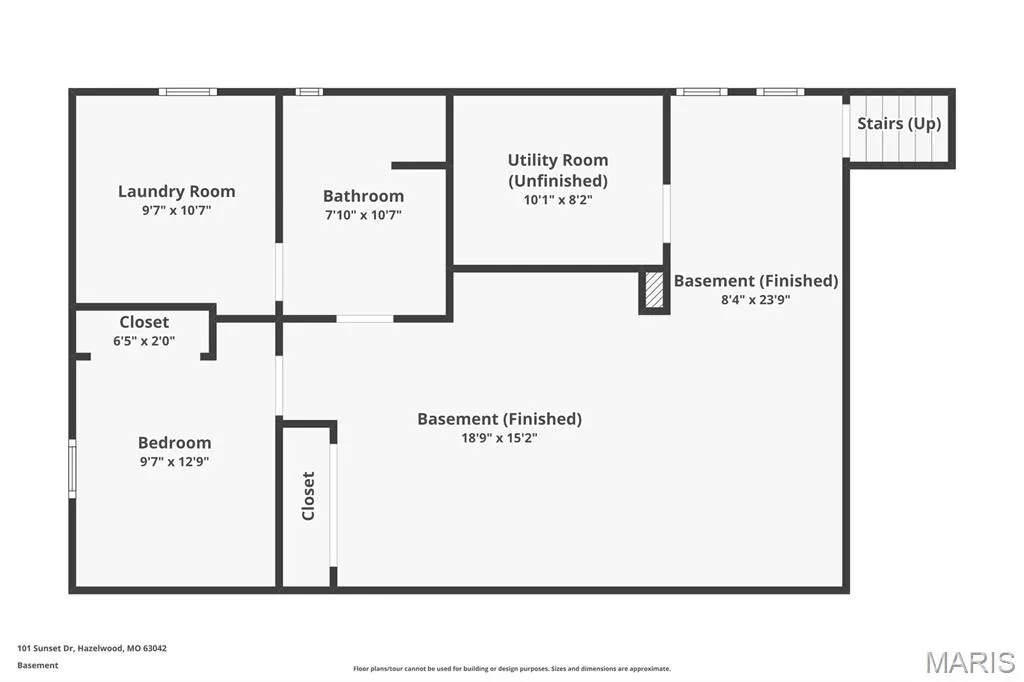
Welcome home to this updated 4-bedroom, 2-full-bath ranch situated on a prime corner lot directly across from Aubushon Park. Combining modern updates with low-maintenance living, this property offers convenience, stylish finishes, and an outdoor setup built for entertaining.Step inside to find gleaming wood floors that flow seamlessly throughout the main living spaces, highlighted by updated fixtures and lighting. The kitchen is the heart of the home, featuring a center island, newer stainless steel appliances, and ample space for meal prep and gathering. Both full bathrooms have been updated with modern finishes. Expand your living area into the partially finished lower level. Featuring a large recreation room, a dedicated laundry area, and a bonus sleeping room/den, this space offers versatility for a home gym, guest suite, or media setup.The oversized, privacy-fenced corner lot is an outdoor dream. Enjoy summer days lounging by the above-ground pool, relaxing on the newer deck, or hosting weekend Don't miss the interactive video on line. Additional features include a separate storage shed, a newer roof, and upgraded fencing. Parking and project space are effortless thanks to the oversized detached garage. Located 5 minutes from Highway 270 and directly across from Aubuchon Park.
| Elementary School | Middle School | High School |
|---|---|---|
| Mcnair Elem. | West Middle | Hazelwood West High |
| Price History | |
|---|---|
| 9/13/2026 | Listed $239,000 |
| 9/18/2026 | 3$234,000 |
General Features
| Sewer | Public Sewer |
|---|---|
| Heating | Forced Air |
| Cooling | Central Air |
| Utilities | Electricity Connected,Natural Gas Connected |
| Possession | Close Of Escrow |
| Roof | Architectural Shingle |
| Appliances | Stainless Steel Appliance(s) |
| Garage Spaces | 2 |
| Patio/Porch Features | Deck |
| Architectural Style | Traditional |
| Pool Features | Above Ground |
| Construction Materials | Stone Veneer,Vinyl Siding |
| Year Built | 1956 |
| Electric | Single Phase |
| Township | Hazelwood |
| Levels | One |
| Property Subtype | Single Family Residence |
| Tax Year | 2025 |
| County | St. Louis |
| New Construction | No |
| Property Type | Residential |
| HOA | No |
| Subdivision Name | Hazel Woods |
| Garage Y/N | Yes |
| Other Structures | Garage(s),Shed(s) |
| Total Rooms | 8 |
| Full Baths | 2 |
| Status | Active |
| Directions | GPS Friendly |
| High School | Hazelwood West High |
| City | Hazelwood |
| Disclosures | Code Compliance Required,Occupancy Permit Required |
| High School District | Hazelwood |
| MLS Area | 48 - Hazelwood West |
| Lot Size Square Feet | 542104200 |
| Carport Y/N | No |
| Elementary School | Mcnair Elem. |
| Property Attached Y/N | No |
| Tax Annual Amount | 2538 |
| Home Warranty Y/N | No |
| Middle/Junior High School | West Middle |
| Property Condition | Updated/Remodeled |
| Lease Considered Y/N | No |
| Virtual Tour | https://vision-media-stl.aryeo.com/sites/101-sunset-dr-hazelwood-mo-63042-28792323/ |
| Structure Type | House |
| Standard Status | Active |
| Ownership Type | Private |
| Legal Description | HAZEL WOODS LOT 28 BLOCK 2 |
Interior Features
| Interior Amenities | Bookcases,Ceiling Fan(s),Kitchen Island,Kitchen/Dining Room Combo,Storage,Tile Counters,Tub |
|---|---|
| Basement | 8 ft + Pour,Bathroom,Partially Finished,Sleeping Area,Storage Space |
| Total Fireplaces | 1 |
| Fireplace Features | Family Room,Wood Burning |
| Basement (Y/N) | Yes |
| Window Features | Insulated Windows |
| Fireplace Y/N | Yes |
| Above Grade Finished Area | 1428 |
| Laundry Features | In Basement |
| Total Bedrooms | 4 |
| Below Grade Finished Area | 695 |
| Main Level Bedrooms | 4 |
| LivingAreaSource | Plans |
| Below Grade Finished Area Source | Plans |
| Above Grade Finished Area Source | Assessor |
| Total Baths | 2 |
Exterior Features
| Exterior Amenities | Private Yard,Storage |
|---|---|
| Lot Features | Back Yard,Corner Lot,Front Yard,Level,Near Park,Private |
| Water Source | Public |
| Total Parking | 2 |
| Foundation Details | Concrete Perimeter |
| Lot Dimensions | 106x122 |
| Lot Size Acres | 12445 |
| Lot Size Source | Public Records |
| Waterfront Y/N | No |
| Road Frontage Type | City Street |
Amenities
- Foreclosure
- Views
- Short Sale
- New Construction
- Adult 55+
- Lease To Own
- No HOA Fees
- Furnished
- Primary On Main
- Air Conditioning
- Seller Finance
- Green
- Fixer Upper
- Horse
- Golf
- Fireplace
- Deck
- Garage
- Basement
- Pool
Property vs Single Family Average in 63042
Price
Taxes
Year Built
Visits
 Listings displaying the MARIS logo are courtesy of the participants of Mid America Regional Information Systems Internet Data Exchange. IDX information is provided exclusively for consumers' personal, non-commercial use and may not be used for any purpose other than to identify prospective properties consumers may be interested in purchasing.
Information is deemed reliable but is not guaranteed.
Listings displaying the MARIS logo are courtesy of the participants of Mid America Regional Information Systems Internet Data Exchange. IDX information is provided exclusively for consumers' personal, non-commercial use and may not be used for any purpose other than to identify prospective properties consumers may be interested in purchasing.
Information is deemed reliable but is not guaranteed.
