
Views
Address
2249 Holtgrewe Road, Washington, MO
Price
$ 349,900
Property Attributes
- MLS#26058078
- TypeSingle Family
- Listing Status Active
- CountyFRANKLIN
- CityWashington
- AreaWashington School
- NeighborhoodPalmeri
- Zip63090
- StyleBungalow,Cottage,Traditional
- Year Built1956
- Taxes$ 1860
- Price$ 349,900
- Bedrooms3
- Full Bathrooms3
- Half Bathrooms0
- Sqr Footage1647
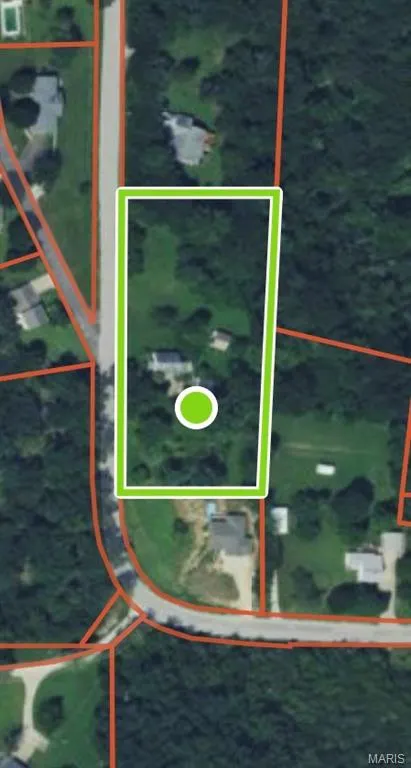
- Lot Size2.18 Acres
Data Source:
Mid America Regional Information Systems (MARIS)
Property Description
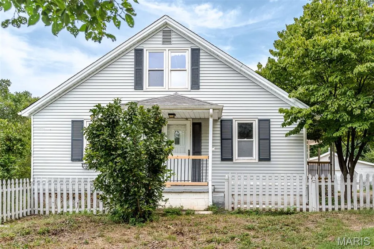
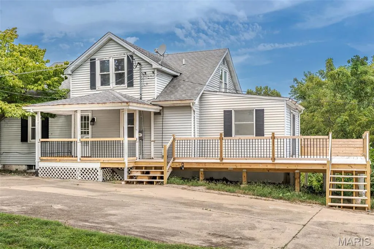
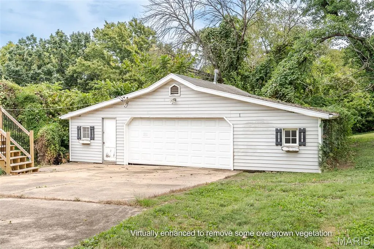
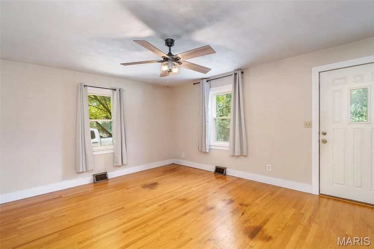
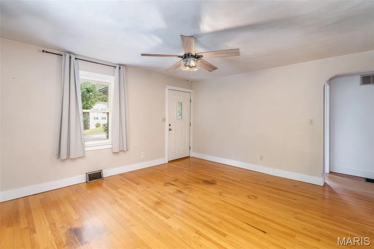
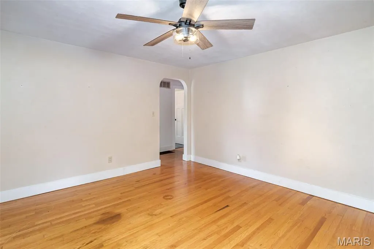
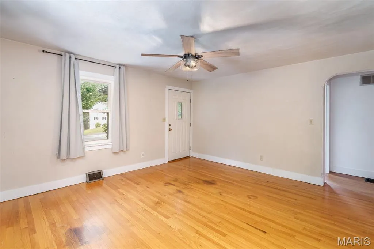
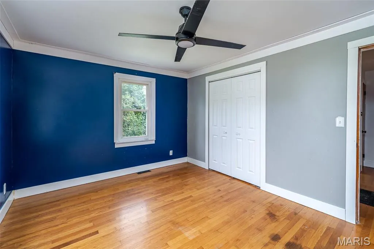
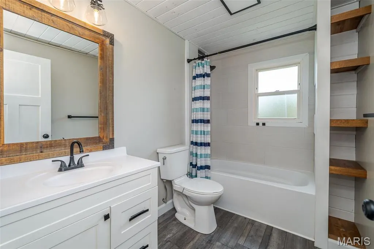
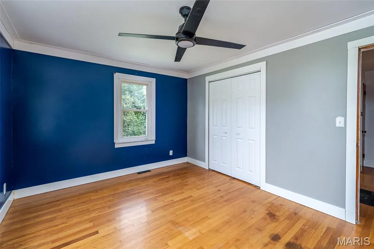
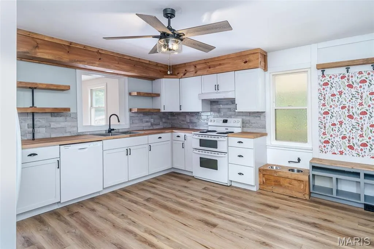
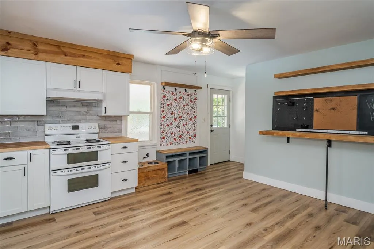
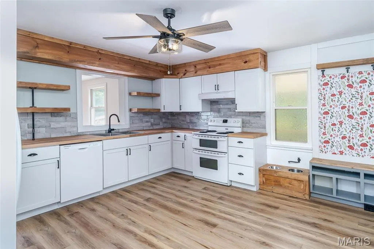
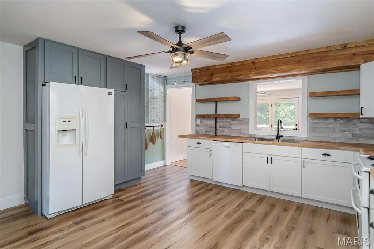
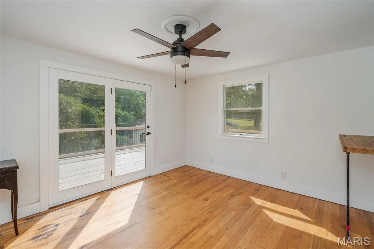
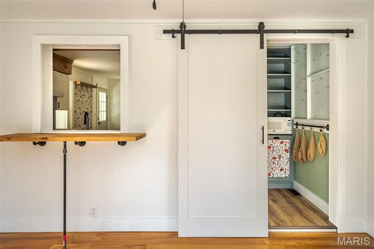
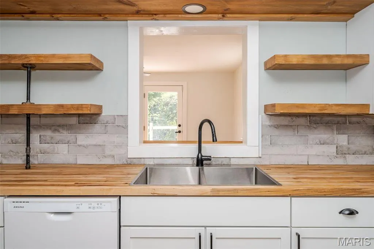
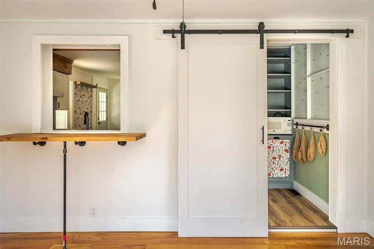
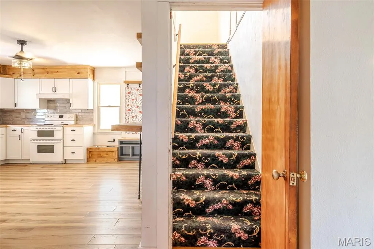
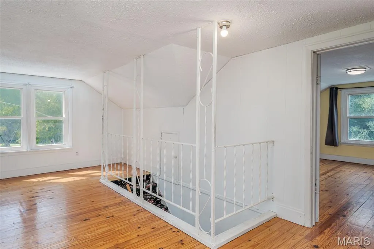
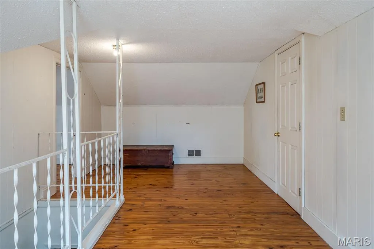
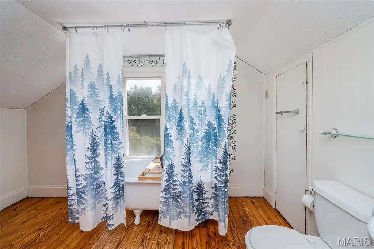
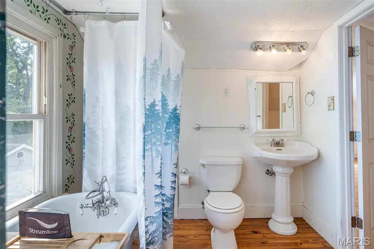
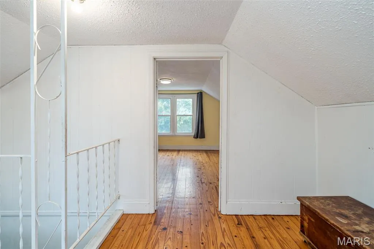
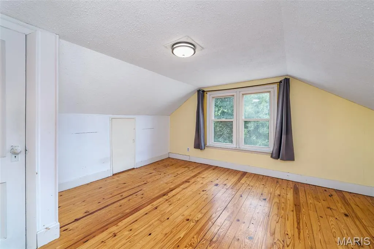
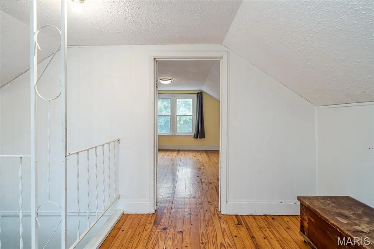
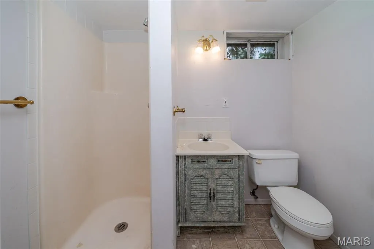
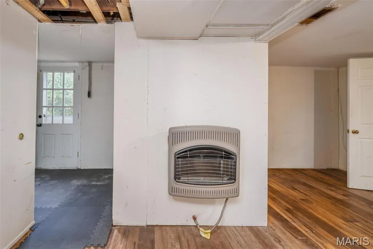
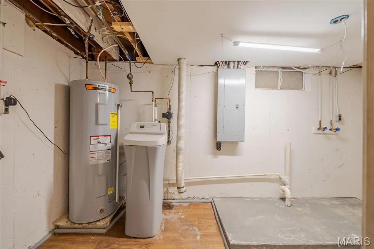
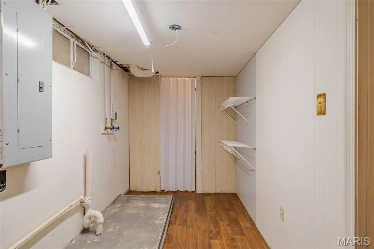
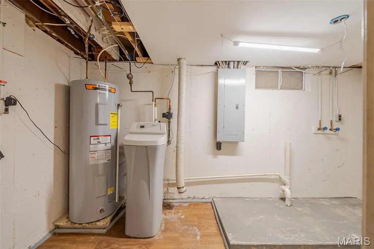
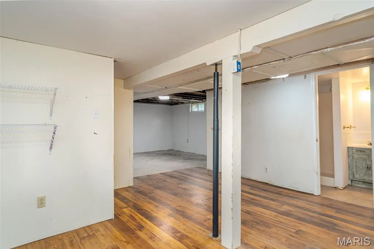
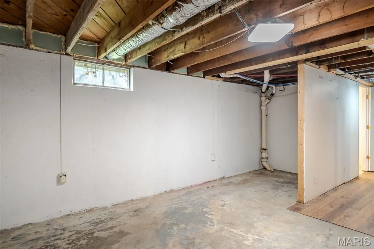
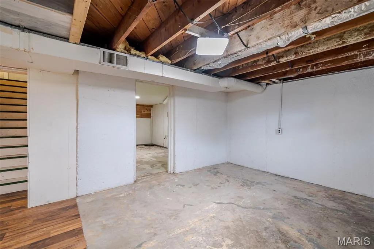
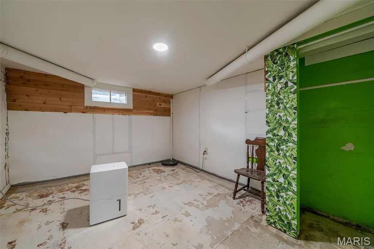
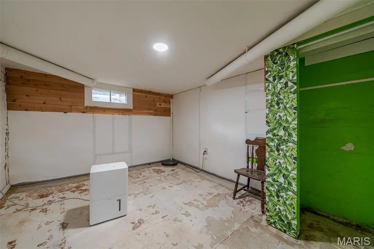
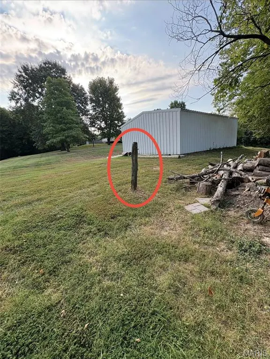
Get out of town! Literally. This 3 bed 3 bath country home is nearly in town but just outside the city limits. 2.18+/- acres of private land, no subdivision, no HOA. Inside, you'll find some original hardwood floors and a kitchen that has been completely redone along with the separate dining room/den just off the back of the kitchen. There are 2 bedrooms on the main floor separated by an updated full bath. You'll find a large bedroom upstairs with lots of little nook and cranny spaces for storage, also a nice size full bath that has an antique cast iron claw foot soaking tub. Not only that but there's a full walkout basement with the option to make an egress window for a possible 4th bedroom. Looking for a large deck to enjoy? Get an eye on this one. Hoping to have a place for that hot tub? There's a concrete patio by the basement door with the wiring already in place. Need some additional storage or garage space? An oversized detached garage is waiting for you with its own furnace for heating and separate workspace ideal for storage, creativity and tackling tough jobs. The garage will need some work to bring back to its glory days but it even has a chain link fenced in area on the back that could be for chickens or a dog kennel and run. With a little love and restoration, you can also bring back to life the old barn, maybe enjoy having a hobby farm by prepping it for animals or just have a nostalgic, rustic hang out near the old water garden. New roofs are scheduled to go on the home, garage and barn! Don't miss out on a rare opportunity to find a home in the country right next to town!
| Elementary School | Middle School | High School |
|---|---|---|
| Washington West Elem. | Washington Middle | Washington High |
| Price History | |
|---|---|
| 9/16/2026 | Listed $329,900 |
General Features
| Sewer | Private Sewer,Septic Tank |
|---|---|
| Heating | Forced Air,Natural Gas,Propane |
| Cooling | Ceiling Fan(s),Central Air,Electric |
| Utilities | Electricity Connected,Propane Owned,Sewer Connected,Water Connected |
| Possession | Close Of Escrow |
| Roof | Architectural Shingle |
| Appliances | Dishwasher,Ice Maker,Microwave,Free-Standing Electric Oven,Free-Standing Electric Range,Free-Standing Refrigerator,Vented Exhaust Fan,Electric Water Heater,Water Softener |
| Garage Spaces | 2 |
| Patio/Porch Features | Deck,Front Porch,Patio,Side Porch |
| Architectural Style | Bungalow,Cottage,Traditional |
| Construction Materials | Aluminum Siding,Concrete,Frame |
| Year Built | 1956 |
| Electric | Single Phase,Ameren |
| View | Neighborhood,Rural,Trees/Woods |
| Township | None |
| Levels | One and One Half |
| Property Subtype | Single Family Residence |
| Tax Year | 2025 |
| County | Franklin |
| New Construction | No |
| Property Type | Residential |
| HOA | No |
| Attached Garage | No |
| Subdivision Name | Palmeri |
| Garage Y/N | Yes |
| Building Features | Basement,Bathrooms,Bike Storage,Patio,Storage |
| Other Structures | Barn(s),Equipment Shed,Garage(s),Kennel/Dog Run,Outbuilding,Poultry Coop,RV/Boat Storage,Shed(s),Storage,Utility Building,Workshop |
| Total Rooms | 9 |
| Full Baths | 3 |
| Status | Active |
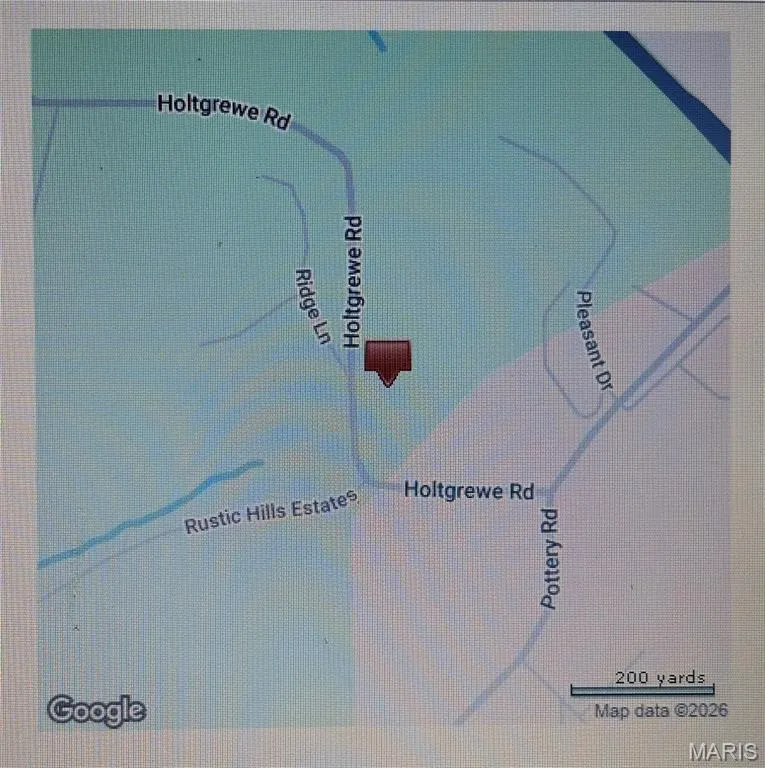
| Directions | Pottery road to Holtgrewe,follow down the hill just past the sharp corner and the home is on the right,look for sign. |
| High School | Washington High |
| City | Washington |
| Disclosures | Flood Plain No,Lead Paint,No Other Known Restrictions,Septic Disclosure |
| Senior Community Y/N | No |
| High School District | Washington |
| MLS Area | 366 - Washington School |
| Lot Size Square Feet | 94960.8 |
| Carport Y/N | Yes |
| Elementary School | Washington West Elem. |
| Tax Annual Amount | 1860 |
| Home Warranty Y/N | Yes |
| Middle/Junior High School | Washington Middle |
| Lease Considered Y/N | No |
| Virtual Tour | https://rephotos.wandaparsons.com/sites/rnqjqonk/unbranded |
| Structure Type | House |
| Standard Status | Active |
| Ownership Type | Private |
Interior Features
| Interior Amenities | Breakfast Room,Ceiling Fan(s),Country Kitchen,Custom Cabinetry,Eat-in Kitchen,High Speed Internet,Kitchen/Dining Room Combo,Pantry,Shower,Smart Thermostat,Soaking Tub,Workshop/Hobby Area |
|---|---|
| Basement | 8 ft + Pour,Bathroom,Concrete,Daylight,Exterior Entry,Partially Finished,Full,Interior Entry,Sleeping Area,Storage Space,Sump Pump,Walk-Out Access |
| Flooring | Carpet,Ceramic Tile,Hardwood,Laminate |
| Basement (Y/N) | Yes |
| Fireplace Y/N | No |
| Above Grade Finished Area | 1647 |
| Laundry Features | In Basement,Electric Dryer Hookup,Inside,Laundry Closet,Washer Hookup |
| Total Bedrooms | 3 |
| Below Grade Finished Area | 1000 |
| Main Level Bedrooms | 2 |
| LivingAreaSource | Public Records |
| Below Grade Finished Area Source | Estimated |
| Above Grade Finished Area Source | Public Records |
| Total Baths | 3 |
Exterior Features
| Exterior Amenities | Dog Run,Entry Steps/Stairs,Kennel,Private Entrance,Private Yard,Rain Gutters,Storage,Water Garden |
|---|---|
| Fencing | None |
| Parking Features | Additional Parking,Concrete,Deck,Direct Access,Driveway,Garage,Garage Faces Front,On Site,Open,Oversized,Private,RV Access/Parking,Storage,Tandem,Workshop in Garage |
| Lot Features | Adjoins Wooded Area,Back Yard,Few Trees,Front Yard,Native Plants,Natural Foliage,Private,Sloped,Sloped Down,Undeveloped |
| Water Source | Public |
| Total Parking | 2 |
| Foundation Details | Concrete Perimeter,Permanent |
| Lot Dimensions | 2.18+/- acres |
| Lot Size Acres | 2.18 |
| Road Surface Type | Asphalt,Paved |
| Lot Size Source | Public Records |
| Waterfront Y/N | No |
| Door Features | Panel Door(s),Sliding Door(s),Storm Door(s) |
| Road Frontage Type | City Street |
Amenities
- Foreclosure
- Views
- Short Sale
- New Construction
- Adult 55+
- Lease To Own
- No HOA Fees
- Furnished
- Primary On Main
- Air Conditioning
- Seller Finance
- Green
- Fixer Upper
- Horse
- Golf
- Fireplace
- Deck
- Garage
- Basement
- Pool
Property vs Single Family Average in 63090
Price
Taxes
Year Built
Visits
 Listings displaying the MARIS logo are courtesy of the participants of Mid America Regional Information Systems Internet Data Exchange. IDX information is provided exclusively for consumers' personal, non-commercial use and may not be used for any purpose other than to identify prospective properties consumers may be interested in purchasing.
Information is deemed reliable but is not guaranteed.
Listings displaying the MARIS logo are courtesy of the participants of Mid America Regional Information Systems Internet Data Exchange. IDX information is provided exclusively for consumers' personal, non-commercial use and may not be used for any purpose other than to identify prospective properties consumers may be interested in purchasing.
Information is deemed reliable but is not guaranteed.
