
Views
Address
801 & 895 Coal Bank Road, St Louis, MO
Price
$ 425,000
Property Attributes
- MLS#26050292
- TypeSingle Family
- Listing Status Active
- CountySAINT LOUIS
- CitySt Louis
- AreaHazelwood East
- NeighborhoodB F Watkins Estate
- Zip63138
- StyleRanch
- Year Built1982
- Taxes$ 3691
- Price$ 425,000
- Bedrooms3
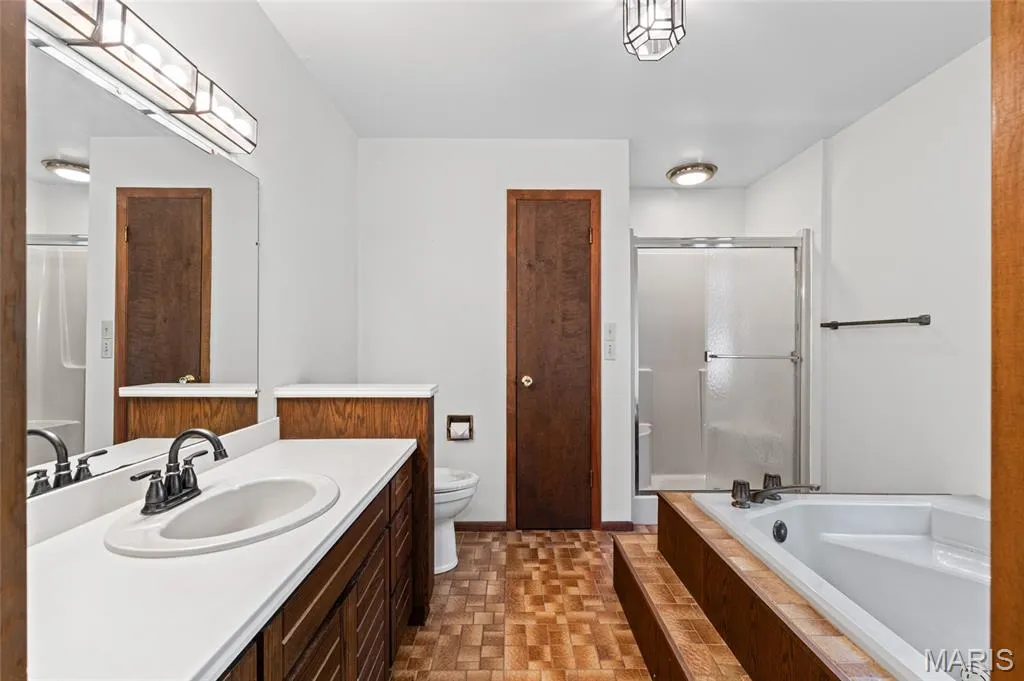
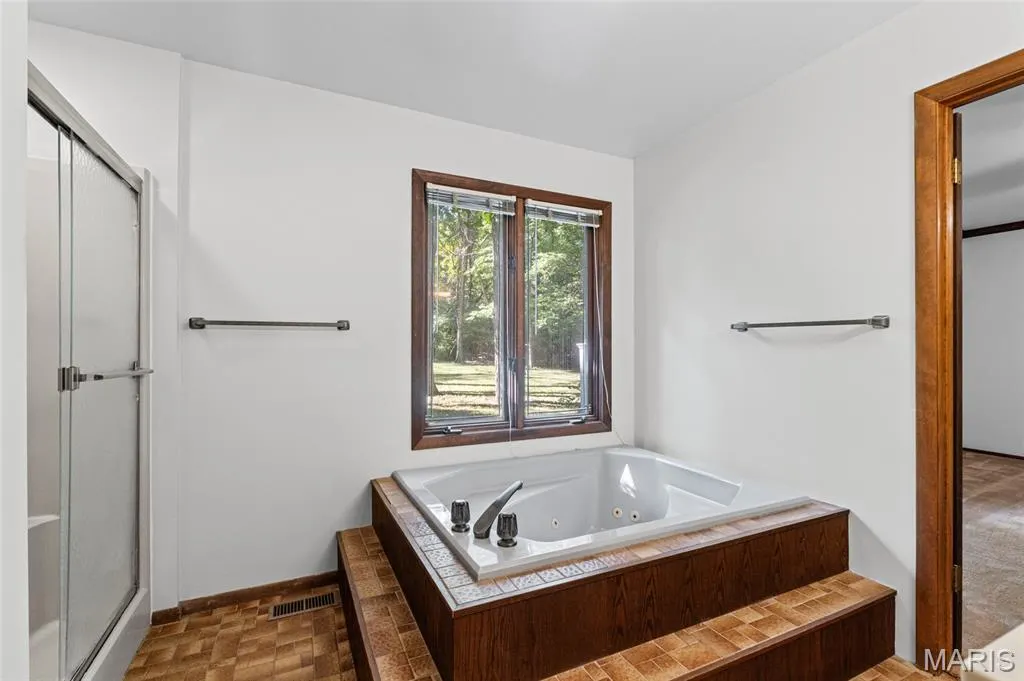
- Full Bathrooms2
- Half Bathrooms1
- Sqr Footage3024
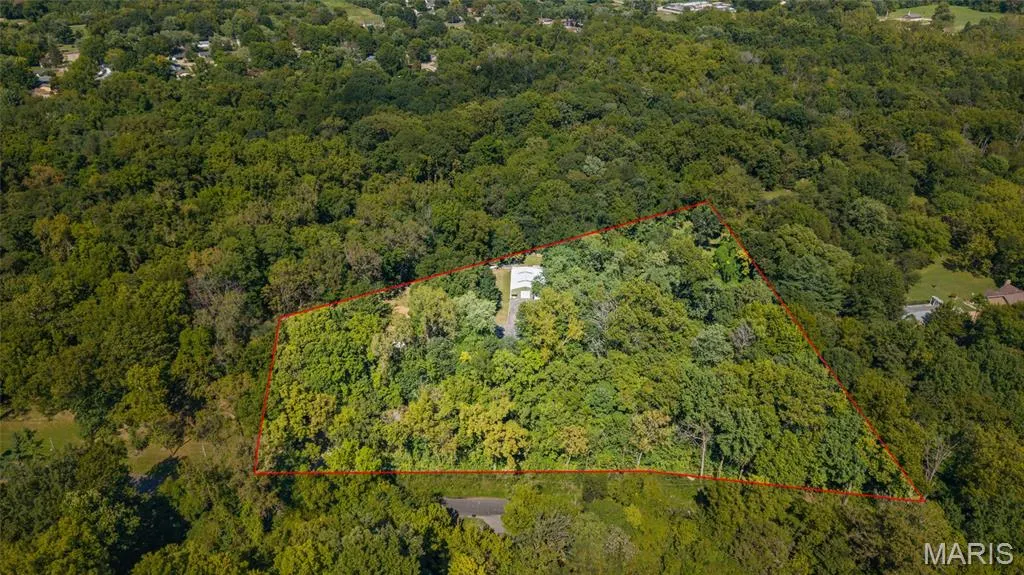
- Lot Size5.08 Acres
Data Source:
Mid America Regional Information Systems (MARIS)
Property Description
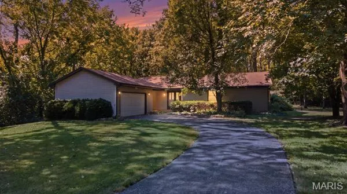
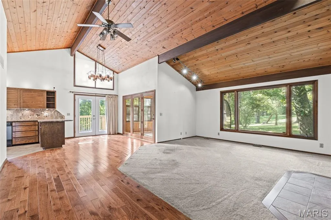
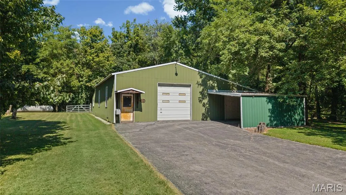
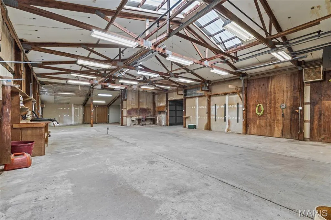
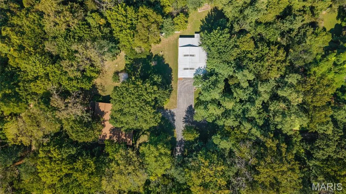
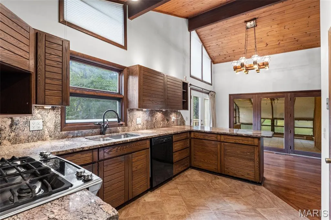
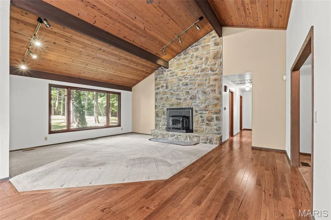
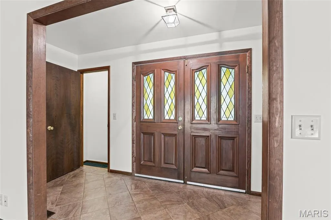
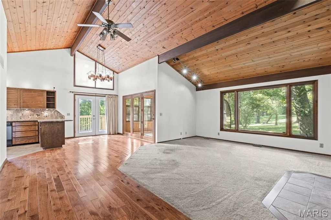
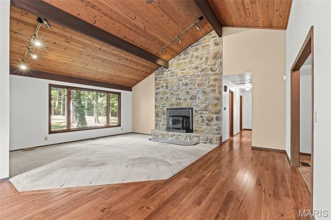
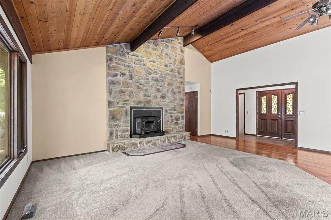
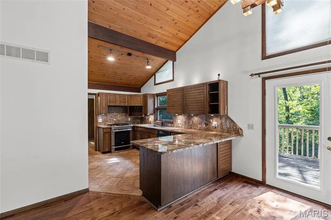
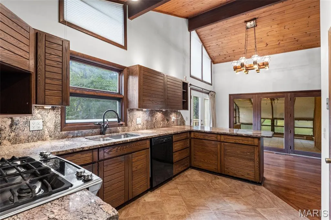
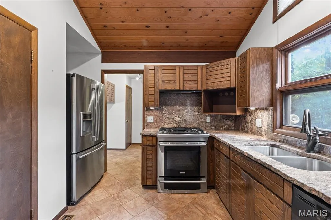
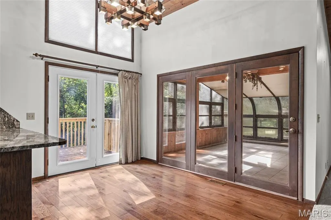
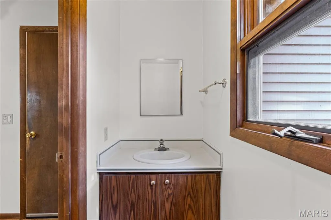
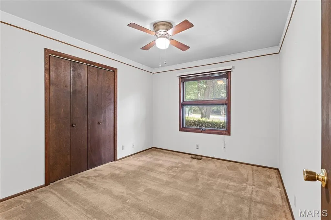
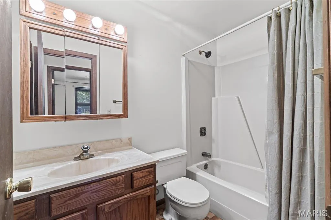
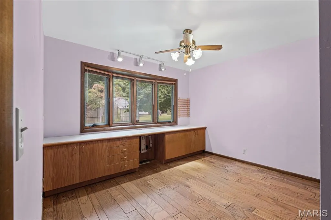
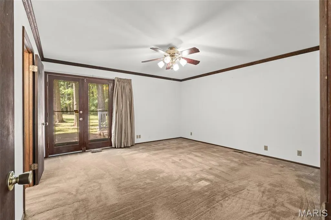
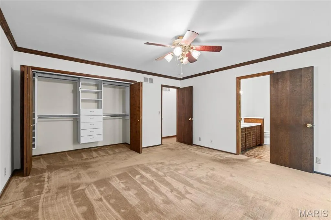
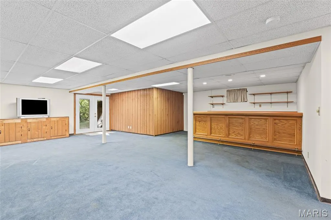
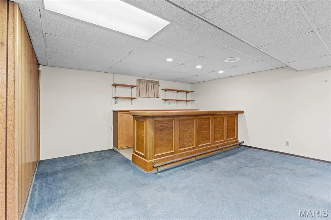
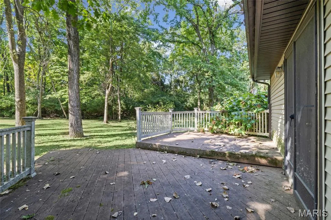
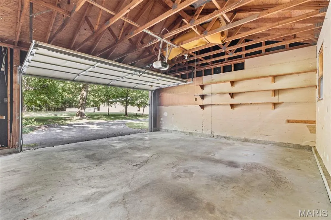
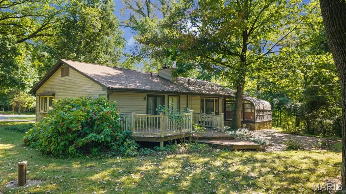
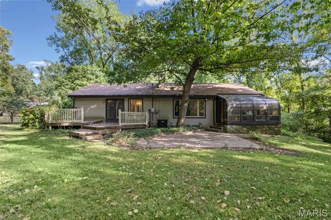
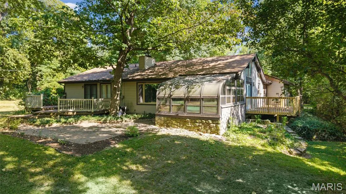
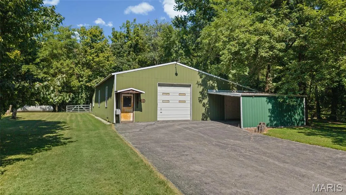
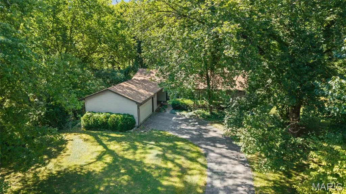
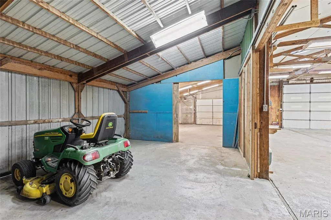
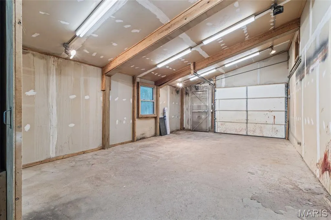
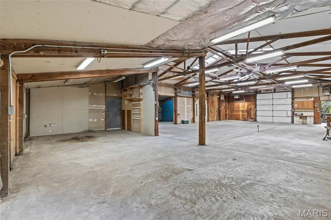
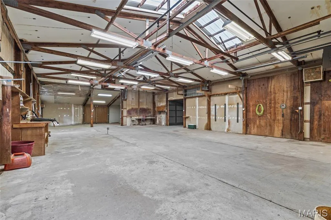
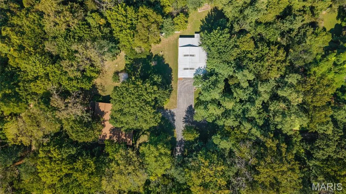
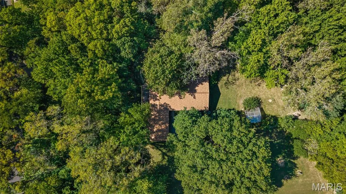
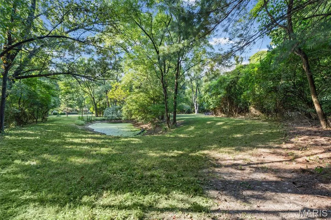
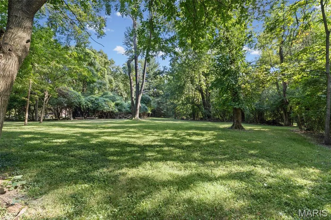
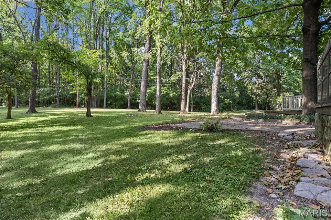
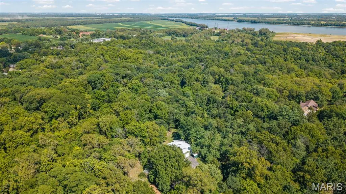
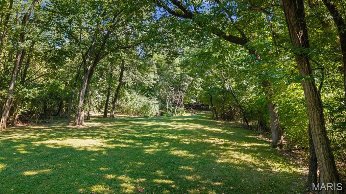
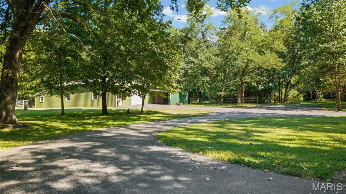
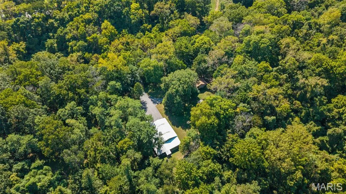
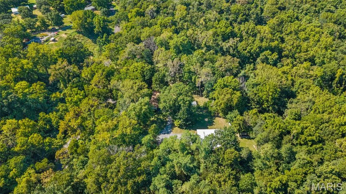
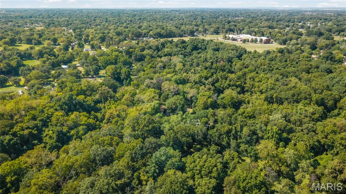
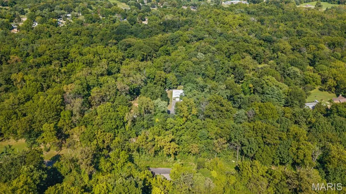
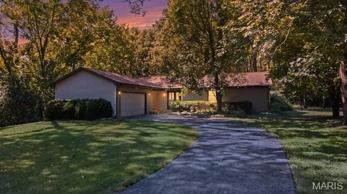
5.08 PARK-LIKE WOODED ACRES + NEARLY 3,000 SQ. FT. OUTBUILDING! A RARE FIND IN ST. LOUIS COUNTY! If you've been searching for space, privacy and possibilities, 801 Coal Bank Rd. deserves your attention. This distinctive 3-bedroom, 2.5-bath ranch offers approximately 1,680 sq. ft. on the main level plus a finished walkout lower level, all nestled on 5.08 park-like wooded acres. Inside, soaring 14-foot vaulted wood ceilings, exposed beams and a dramatic stone fireplace with a wood-burning insert bring warmth and character to the main living space. Large windows showcase peaceful views of the property, where deer, wild turkey and fox are frequent visitors. The kitchen features granite countertops and abundant cabinetry, while a second bedroom with a bay window and built-in desk creates an ideal work-from-home space surrounded by nature. Additional highlights include a 2-car attached garage, new roof, attic fan, ceiling fans and an enclosed porch (offered as-is). The true standout is the impressive 62' x 48' outbuilding offering approximately 2,976 sq. ft. of workshop and storage space. Equipped with electric, concrete flooring, extensive lighting and multiple oversized access doors (approx. 10'x12', 9'x7', 8'x7' and 15'x7'), it offers exceptional versatility for the car enthusiast, hobbyist or collector, with plenty of room for equipment, boats, recreational vehicles and more. With acreage, wildlife, a finished walkout lower level and an extraordinary outbuilding, this one-of-a-kind property offers the kind of space and flexibility that's increasingly hard to find in St. Louis County.
| Elementary School | Middle School | High School |
|---|---|---|
| Larimore Elem. | Southeast Middle | Hazelwood East High |
| Price History | |
|---|---|
| 9/5/2026 | Listed $425,000 |
General Features
| Sewer | Lift System,Septic Tank |
|---|---|
| Heating | Baseboard,Forced Air,Propane |
| Cooling | Attic Fan,Ceiling Fan(s),Central Air |
| Utilities | Cable Connected,Electricity Connected,Natural Gas Not Available,Propane,Propane Leased,Sewer Not Available,Water Not Available |
| Possession | Close Of Escrow |
| Roof | Architectural Shingle |
| Appliances | Stainless Steel Appliance(s),Propane Cooktop,Dishwasher,Exhaust Fan,Humidifier,Convection Oven,Free-Standing Gas Oven,Propane Water Heater,Gas Range,Free-Standing Refrigerator,Water Softener |
| Garage Spaces | 2 |
| Patio/Porch Features | Enclosed,Patio,See Remarks |
| Architectural Style | Ranch |
| Security Features | 24 Hour Security,Fire Alarm,Security Service,Security System |
| Construction Materials | Batts Insulation,Blown-In Insulation,Concrete,Vinyl Siding |
| Year Built | 1982 |
| Electric | 220 Volts,Ameren |
| Township | Unincorporated |
| Levels | One |
| Property Subtype | Single Family Residence |
| Tax Year | 2025 |
| County | St. Louis |
| New Construction | No |
| Property Type | Residential |
| HOA | No |
| Attached Garage | Yes |
| Subdivision Name | B F Watkins Estate |
| Garage Y/N | Yes |
| Building Features | Basement,Bathrooms,Fiber Optic,Fire Alarm,Kitchen Facilities,Lighting,Overhead Door(s),Patio,Wi-Fi |
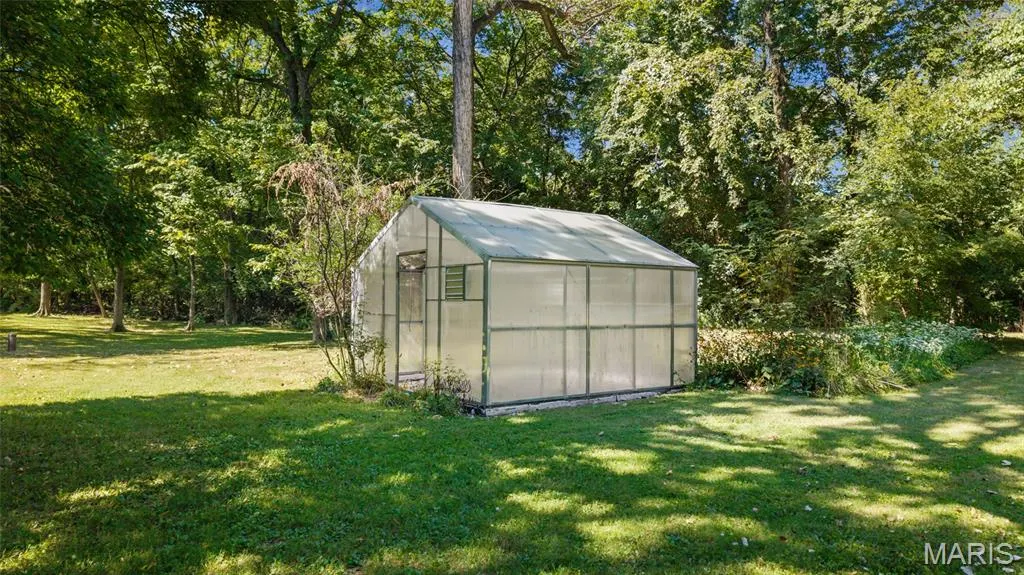
| Other Structures | Greenhouse,Metal Building,Outbuilding,Workshop |
| Total Rooms | 6 |
| Full Baths | 2 |
| Status | Active |
| Directions | GPS Friendly |
| High School | Hazelwood East High |
| City | St Louis |
| Disclosures | Seller Property Disclosure |
| Senior Community Y/N | No |
| High School District | Hazelwood |
| MLS Area | 46 - Hazelwood East |
| Lot Size Square Feet | 221284.8 |
| Carport Y/N | No |
| Elementary School | Larimore Elem. |
| Tax Annual Amount | 3691 |
| Home Warranty Y/N | No |
| Middle/Junior High School | Southeast Middle |
| Property Condition | Updated/Remodeled |
| Lease Considered Y/N | No |
| Structure Type | House |
| Standard Status | Active |
| Ownership Type | Private |
Interior Features
| Interior Amenities | Bar,Beamed Ceilings,Ceiling Fan(s),Chandelier,Crown Molding,Custom Cabinetry,Dining/Living Room Combo,Dry Bar,Entrance Foyer,Granite Counters,High Ceilings,High Speed Internet,Open Floorplan,Separate |
|---|---|
| Basement | 8 ft + Pour,Concrete,Egress Window,Partially Finished,Storage Space,Walk-Out Access |
| Flooring | Carpet,Ceramic Tile,Hardwood |
| Total Fireplaces | 1 |
| Fireplace Features | Great Room,Wood Burning |
| Basement (Y/N) | Yes |
| Window Features | Bay Window(s),Blinds,Double Pane Windows,Drapes,Stained Glass |
| Fireplace Y/N | Yes |
| Above Grade Finished Area | 1680 |
| Half Baths | 1 |
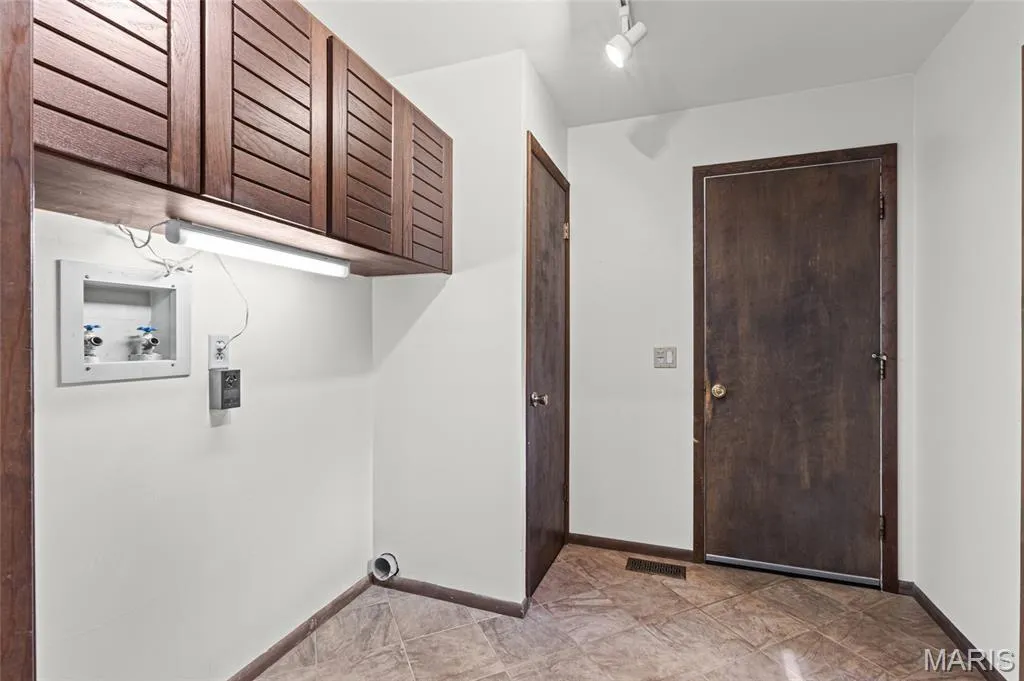
| Laundry Features | Electric Dryer Hookup,Laundry Room,Main Level,Washer Hookup |
| Total Bedrooms | 3 |
| Below Grade Finished Area | 1344 |
| Main Level Bedrooms | 3 |
| LivingAreaSource | Estimated |
| Below Grade Finished Area Source | Estimated |
| Above Grade Finished Area Source | Public Records |
| Total Baths | 3 |
Exterior Features
| Exterior Amenities | Other,Private Entrance,Private Yard,Rain Gutters |
|---|---|
| Fencing | None |
| Parking Features | Additional Parking,Asphalt,Driveway,Garage,Garage Door Opener,Garage Faces Front,Oversized,RV Access/Parking |
| Lot Features | Adjoins Wooded Area,Back Yard,Front Yard,Heavy Woods,Many Trees |
| Water Source | Well |
| Foundation Details | Concrete Perimeter |
| Lot Size Acres | 5.08 |
| Road Surface Type | Asphalt |
| Waterfront Y/N | No |
| Door Features | French Door(s),Storm Door(s) |
| Road Frontage Type | Private Road |
Amenities
- Foreclosure
- Views
- Short Sale
- New Construction
- Adult 55+
- Lease To Own
- No HOA Fees
- Furnished
- Primary On Main
- Air Conditioning
- Seller Finance
- Green
- Fixer Upper
- Horse
- Golf
- Fireplace
- Deck
- Garage
- Basement
- Pool
Property vs Single Family Average in 63138
Price
Taxes
Year Built
Visits
 Listings displaying the MARIS logo are courtesy of the participants of Mid America Regional Information Systems Internet Data Exchange. IDX information is provided exclusively for consumers' personal, non-commercial use and may not be used for any purpose other than to identify prospective properties consumers may be interested in purchasing.
Information is deemed reliable but is not guaranteed.
Listings displaying the MARIS logo are courtesy of the participants of Mid America Regional Information Systems Internet Data Exchange. IDX information is provided exclusively for consumers' personal, non-commercial use and may not be used for any purpose other than to identify prospective properties consumers may be interested in purchasing.
Information is deemed reliable but is not guaranteed.
