
Address
914 Oakmoor Drive, Fenton, MO
Price
$ 445,000
Property Attributes
- MLS#26046823
- TypeSingle Family
- Listing Status Active
- CountySAINT LOUIS
- CityFenton
- AreaRockwood Summit
- NeighborhoodVillages Of Remington Oaks
- Zip63026
- StyleTraditional
- Year Built1988
- Taxes$ 5133
- Price$ 445,000
- Bedrooms4
- Full Bathrooms2
- Half Bathrooms1
- Sqr Footage2179
- Lot Size0.2 Acres
Data Source:
Mid America Regional Information Systems (MARIS)
Property Description
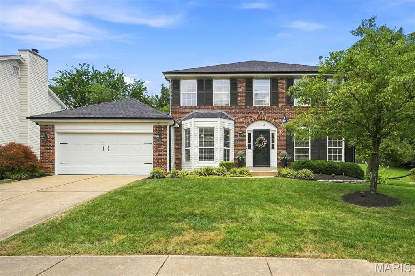
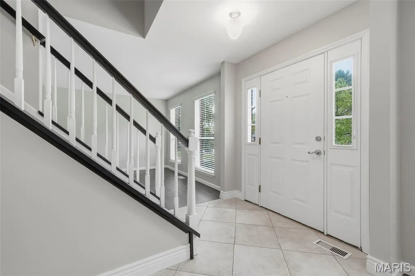
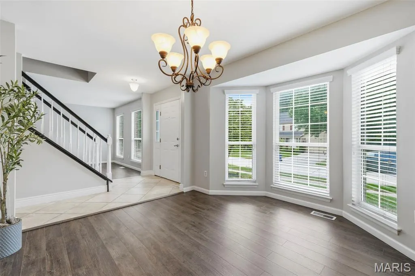
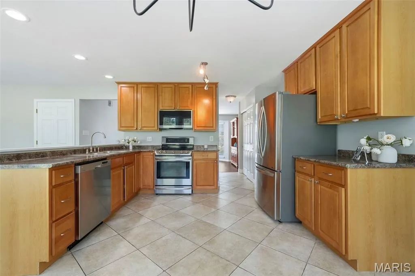
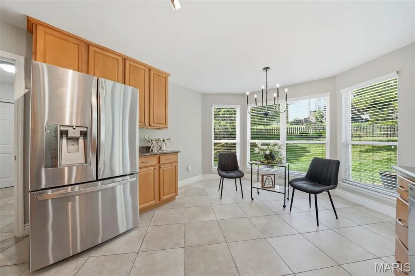
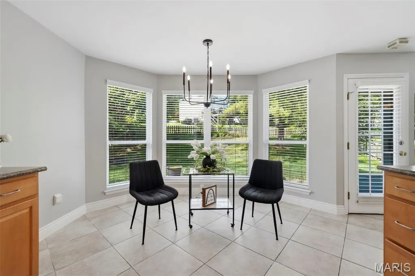
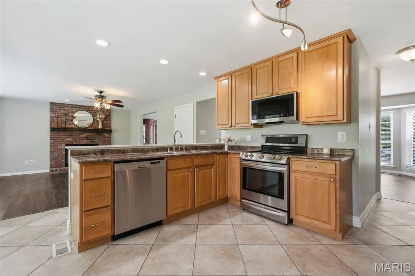
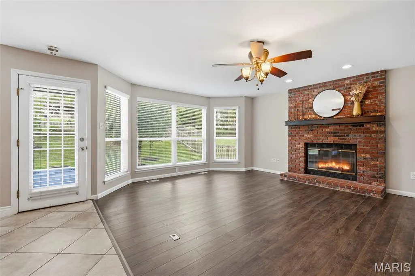
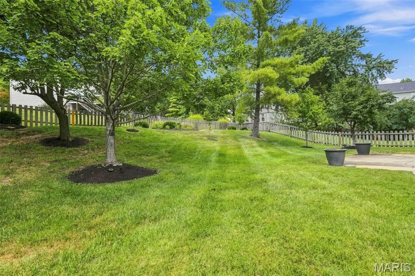
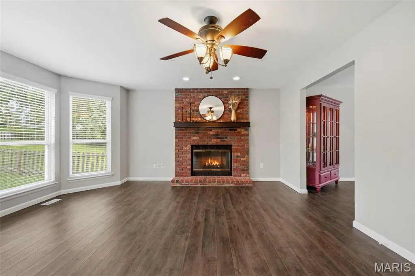
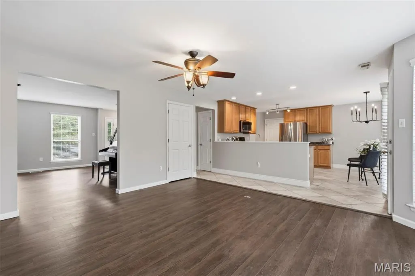
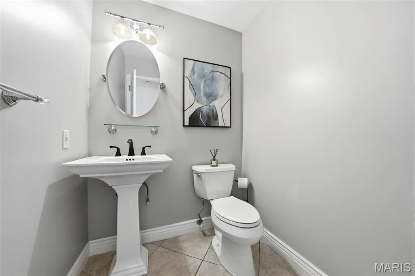
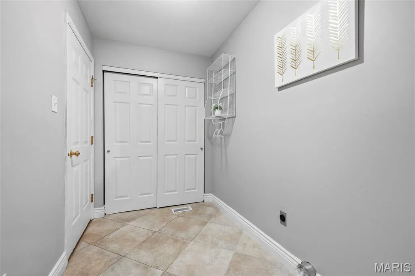
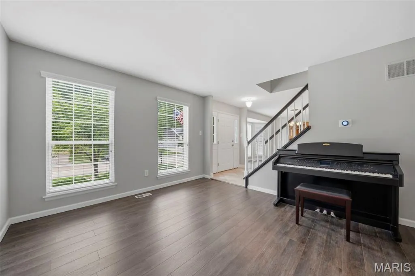
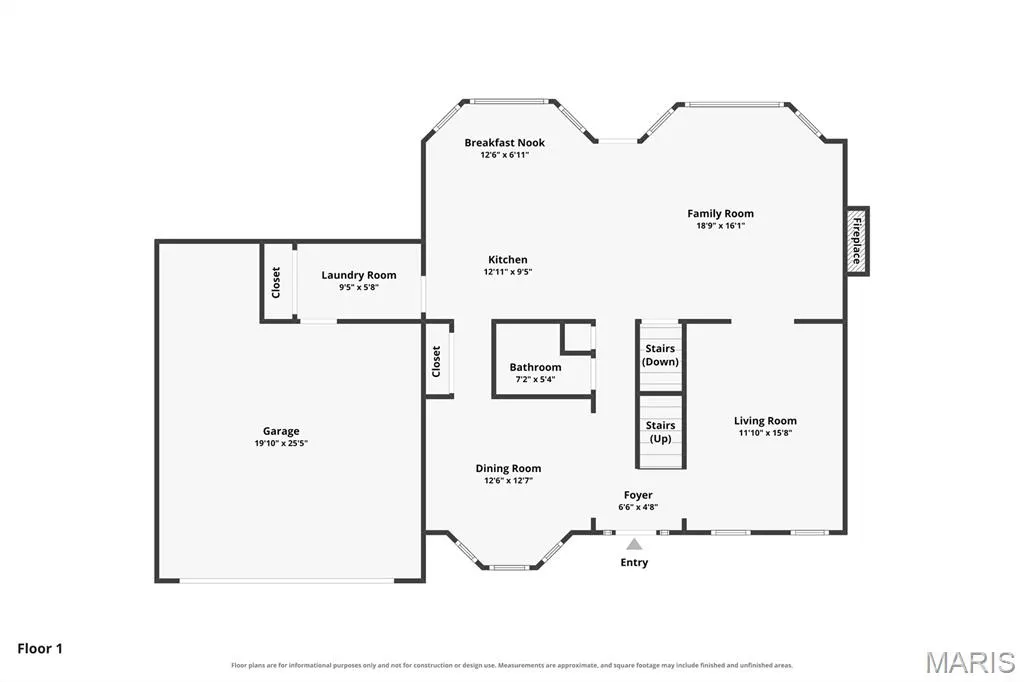
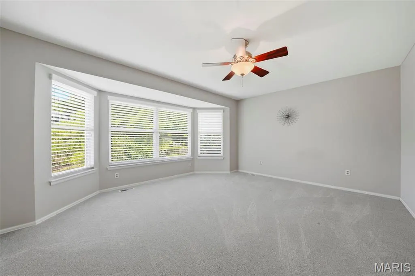
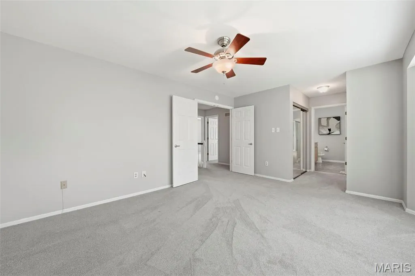
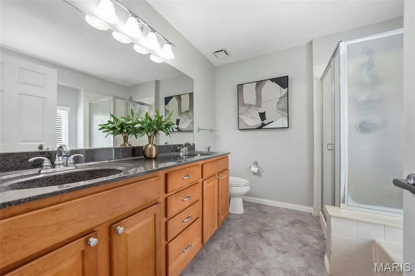
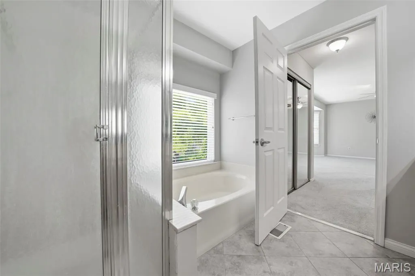
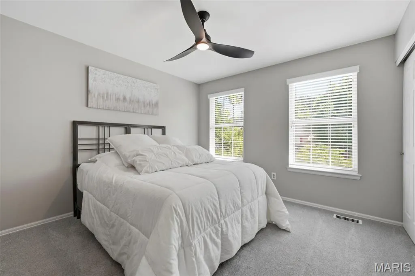
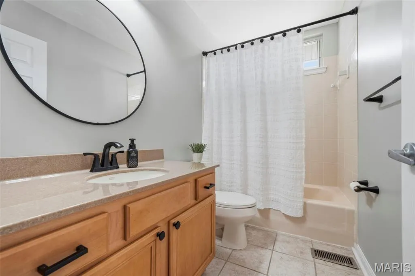
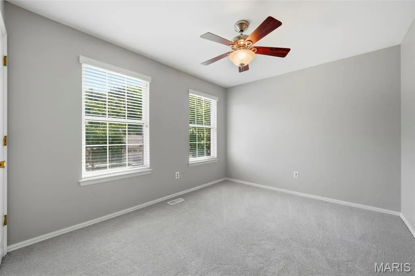
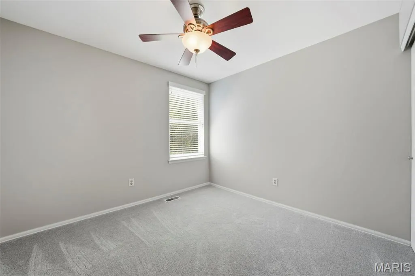
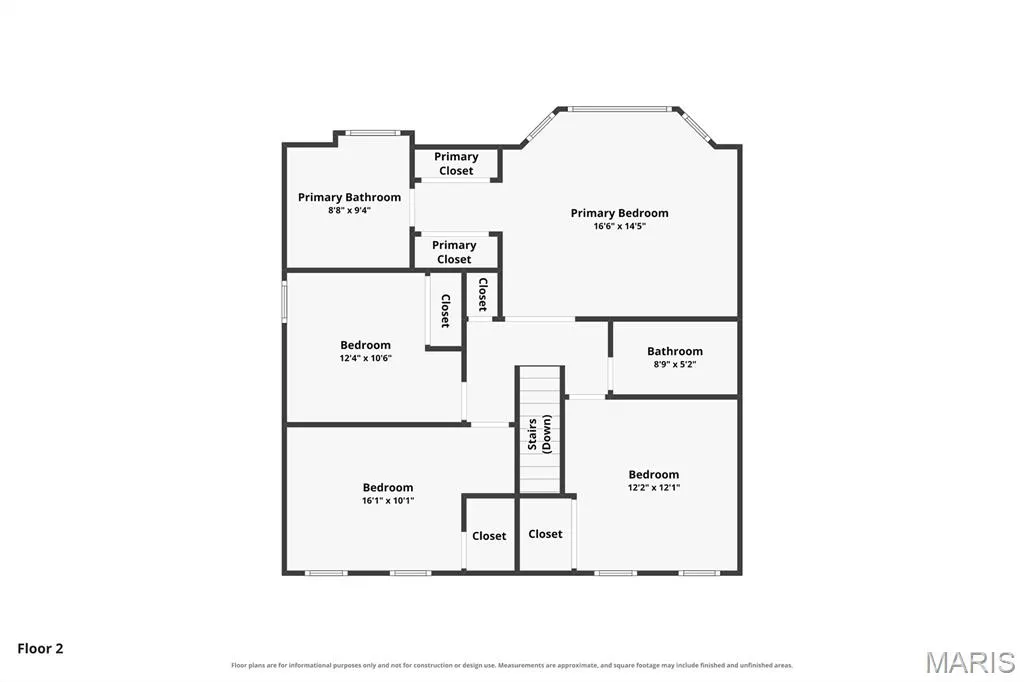
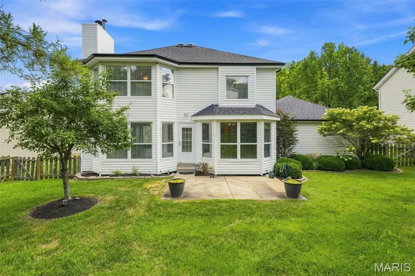
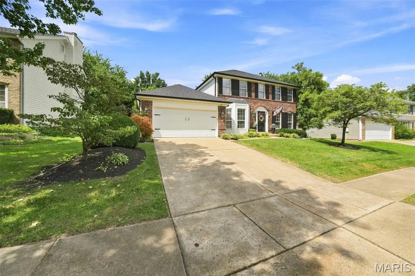
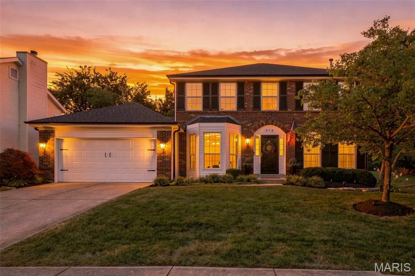
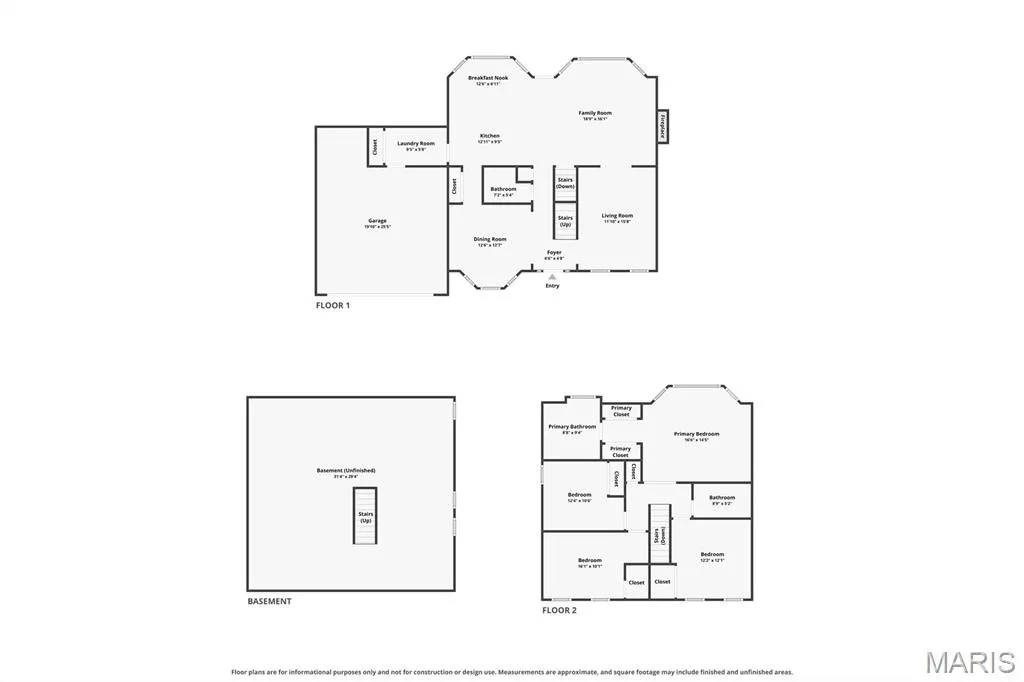
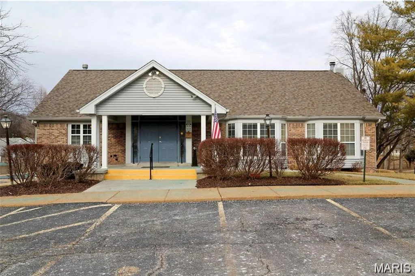
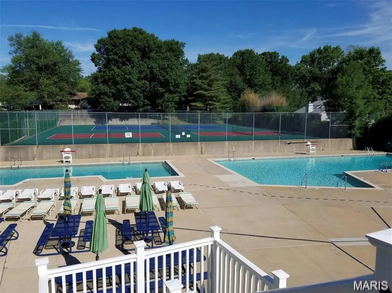
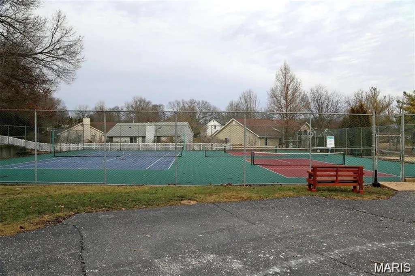
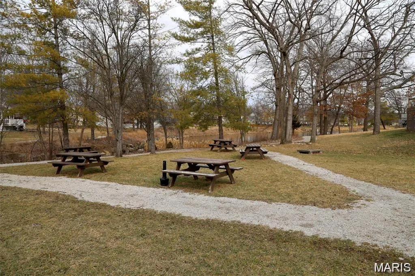
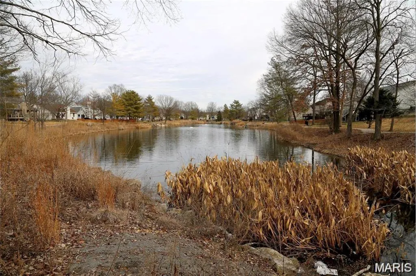
Pristine 2 Story with brick front, new roof and gutters in sought-after Remington Oaks Subdivision. 4 bedrooms, 2.5 bathrooms, over-sized 2-car garage and 2,179 sqft of living space. Open floor plan includes dining room with bay window, living and family room with luxury vinyl plank, brick mantle gas fireplace, bay window, recessed lighting, stepping out to a patio and fenced backyard. Ceramic tile flooring in updated kitchen with 42 inch cabinets with crown, LG stainless appliances, pantry and breakfast area with bay window overlooking professionally landscaped backyard. Main floor laundry, and updated guest bathroom with pedestal sink. Spindled stairwell leads to upper level with newer carpet and french door that leads to owner's suite with bay window, dual closets, raised double vanities, separate shower and soaker tub. Three additional nicely-sized bedrooms, one including a walk-in closet. HOA amenities: three pools, clubhouse, tennis and pickleball courts, exercise facility and lake along with highly-rated Rockwood School District!
| Elementary School | Middle School | High School |
|---|---|---|
| Bowles Elem. | Rockwood South Middle | Rockwood Summit Sr. High |
| Price History | |
|---|---|
| 9/6/2026 | Listed $445,000 |
General Features
| Sewer | Public Sewer |
|---|---|
| Heating | Forced Air,Natural Gas |
| Cooling | Ceiling Fan(s),Central Air,Electric |
| Utilities | Cable Connected,Electricity Connected,Natural Gas Connected,Sewer Connected,Underground Utilities,Water Connected |
| Possession | Close Of Escrow,Negotiable |
| Roof | Architectural Shingle |
| Appliances | Stainless Steel Appliance(s),Dishwasher,Disposal,Microwave,Electric Range,Refrigerator |
| HOA Fee | 832 |
| Garage Spaces | 2 |
| Association Fee Includes | Clubhouse,Maintenance Grounds,Pool Maintenance |
| Patio/Porch Features | Front Porch,Patio |
| Architectural Style | Traditional |
| Pool Features | Community,In Ground,Outdoor Pool |
| Security Features | Carbon Monoxide Detector(s),Smoke Detector(s) |
| Construction Materials | Brick Veneer,Vinyl Siding |
| Year Built | 1988 |
| Electric | Ameren |
| View | Neighborhood |
| Township | Unincorporated |
| Levels | Two |
| Property Subtype | Single Family Residence |
| Tax Year | 2025 |
| Assoc Fee Paid Per | Annually |
| County | St. Louis |
| New Construction | No |
| Property Type | Residential |
| Association Amenities | Clubhouse,Common Ground,Fitness Center,Lake,Pickleball Court(s),Pool,Tennis Court(s) |
| HOA | Yes |
| Attached Garage | Yes |
| Subdivision Name | Villages Of Remington Oaks |
| Garage Y/N | Yes |
| Total Rooms | 13 |
| Full Baths | 2 |
| Status | Active |
| High School | Rockwood Summit Sr. High |
| City | Fenton |
| Disclosures | Flood Plain No,Lead Paint,Occupancy Permit Required,See Seller's Disclosure |
| Senior Community Y/N | No |
| High School District | Rockwood R-VI |
| MLS Area | 349 - Rockwood Summit |
| Lot Size Square Feet | 8712 |
| Carport Y/N | No |
| Elementary School | Bowles Elem. |
| Property Attached Y/N | No |
| Tax Annual Amount | 5133 |
| Home Warranty Y/N | No |
| Middle/Junior High School | Rockwood South Middle |
| Lease Considered Y/N | No |
| Virtual Tour | https://www.zillow.com/view-imx/37388120-b4a1-41bc-8e01-8beac872602e?setAttribution=mls&wl=true&initialViewType=pano&utm_source=dashboard |
| Structure Type | House |
| Standard Status | Active |
| Ownership Type | Private |
Interior Features
| Interior Amenities | Breakfast Bar,Breakfast Room,Ceiling Fan(s),Double Vanity,Entrance Foyer,Open Floorplan,Separate Dining,Storage,Walk-In Closet(s) |
|---|---|
| Basement | 8 ft + Pour,Full |
| Total Fireplaces | 1 |
| Fireplace Features | Living Room |
| Basement (Y/N) | Yes |
| Fireplace Y/N | Yes |
| Above Grade Finished Area | 2179 |
| Half Baths | 1 |
| Laundry Features | Electric Dryer Hookup,Laundry Room,Main Level,Washer Hookup |
| Total Bedrooms | 4 |
| LivingAreaSource | Public Records |
| Above Grade Finished Area Source | Public Records |
| Total Baths | 3 |
Exterior Features
| Parking Features | Attached,Covered,Garage,Garage Door Opener,Garage Faces Front,Oversized,Storage |
|---|---|
| Lot Features | Back Yard,Close to Clubhouse,Landscaped |
| Water Source | Public |
| Total Parking | 2 |
| Foundation Details | Concrete Perimeter |
| Lot Dimensions | 75x118 |
| Lot Size Acres | 0.2 |
| Road Surface Type | Concrete |
| Lot Size Source | Public Records |
| Waterfront Y/N | No |
| Door Features | Storm Door(s) |
Amenities
- Foreclosure
- Views
- Short Sale
- New Construction
- Adult 55+
- Lease To Own
- No HOA Fees
- Furnished
- Primary On Main
- Air Conditioning
- Seller Finance
- Green
- Fixer Upper
- Horse
- Golf
- Fireplace
- Deck
- Garage
- Basement
- Pool
Property vs Single Family Average in 63026
Price
Taxes
Year Built
Visits
 Listings displaying the MARIS logo are courtesy of the participants of Mid America Regional Information Systems Internet Data Exchange. IDX information is provided exclusively for consumers' personal, non-commercial use and may not be used for any purpose other than to identify prospective properties consumers may be interested in purchasing.
Information is deemed reliable but is not guaranteed.
Listings displaying the MARIS logo are courtesy of the participants of Mid America Regional Information Systems Internet Data Exchange. IDX information is provided exclusively for consumers' personal, non-commercial use and may not be used for any purpose other than to identify prospective properties consumers may be interested in purchasing.
Information is deemed reliable but is not guaranteed.
