
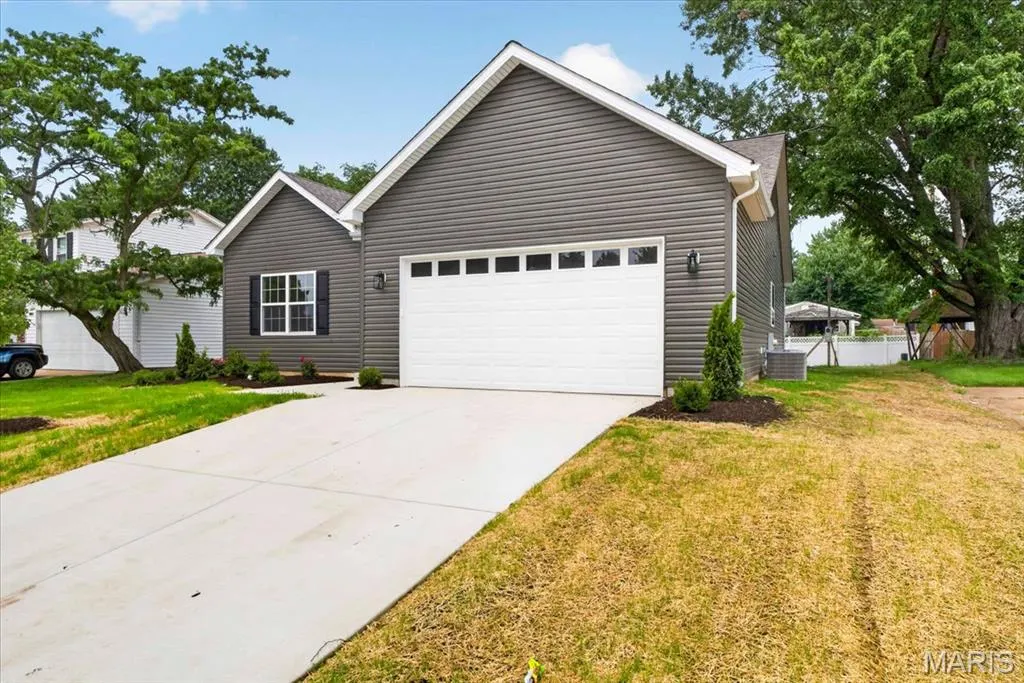
Price Reduction - New Construction

Address
7925 Campion Lane, Hazelwood, MO
Price
$ 330,000
Property Attributes
- MLS#26045692
- TypeSingle Family
- Listing Status Active
- CountySAINT LOUIS
- CityHazelwood
- AreaHazelwood West
- NeighborhoodShamrock Meadows 4
- Zip63042
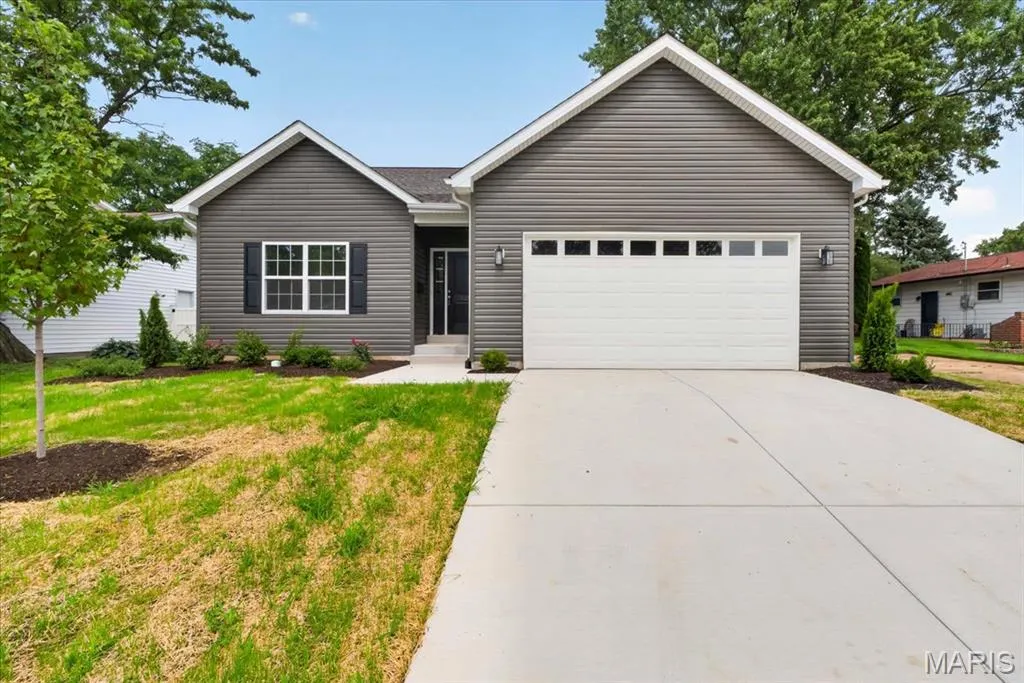
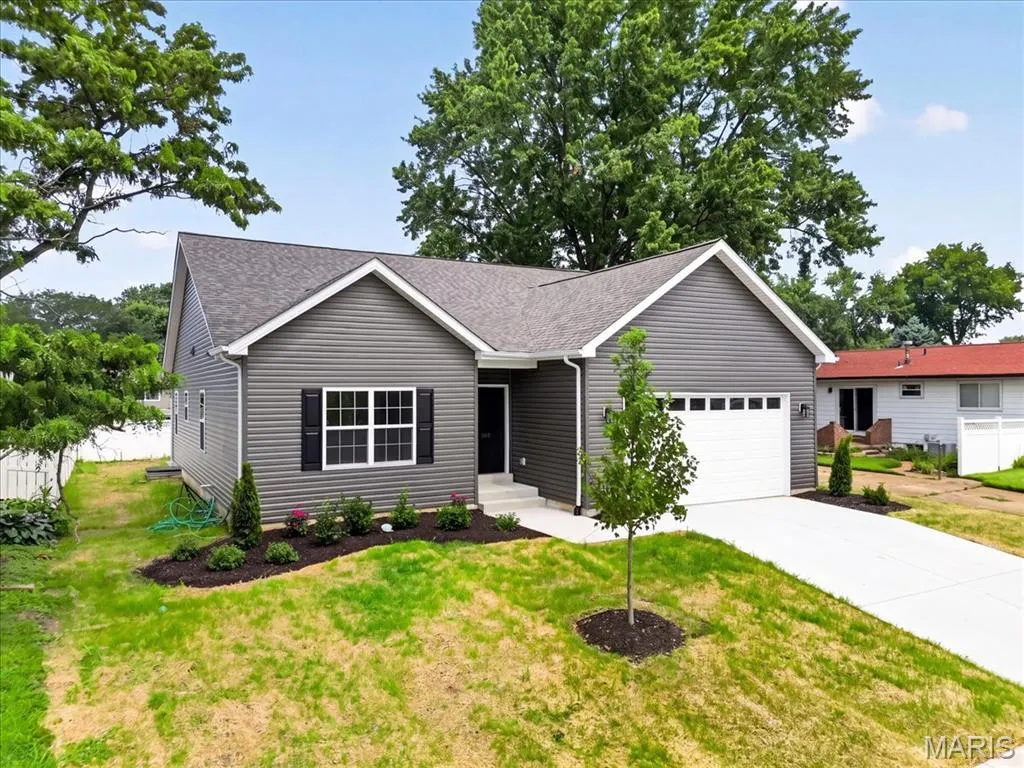
- StyleRanch
- Year Built2026
- Taxes$ 429
- Price$ 330,000
- Bedrooms3
- Full Bathrooms2
- Half Bathrooms0
- Sqr Footage1686
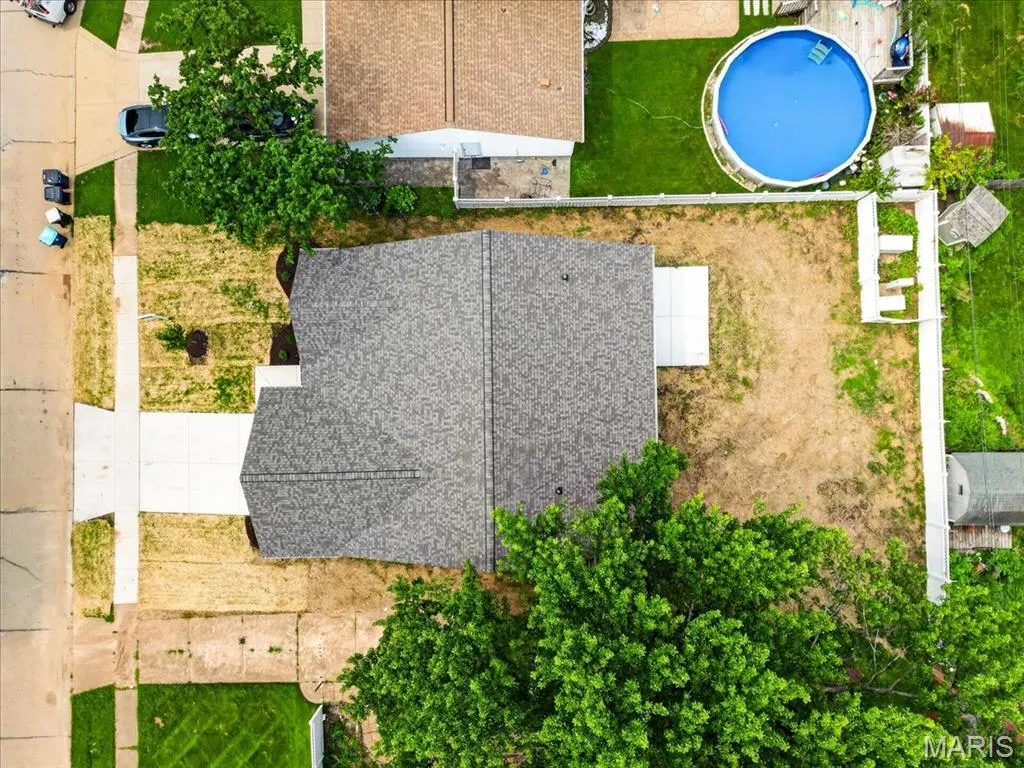
- Lot Size0.195 Acres
Data Source:
Mid America Regional Information Systems (MARIS)
Property Description
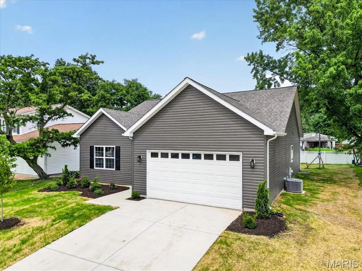
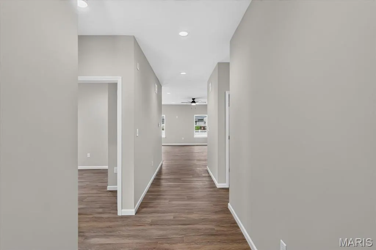
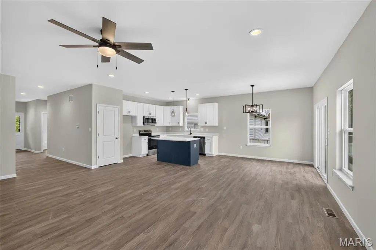
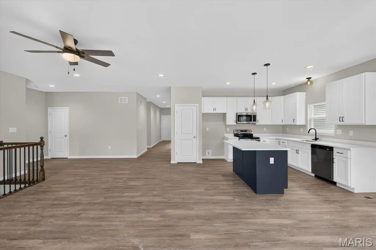
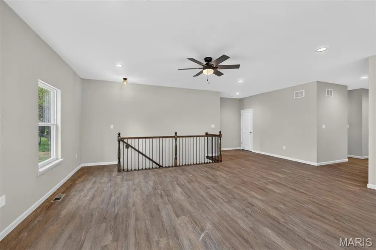
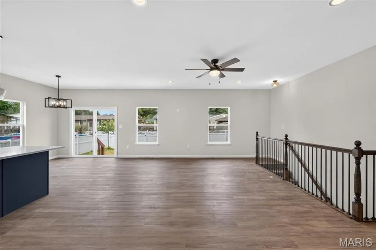
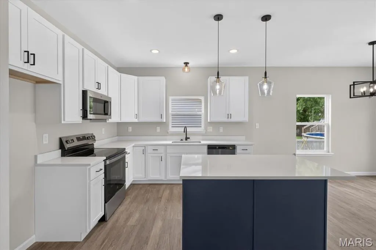
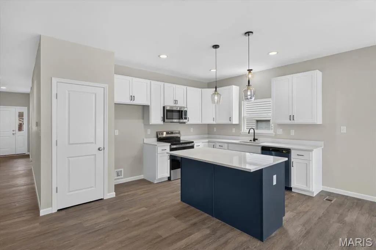
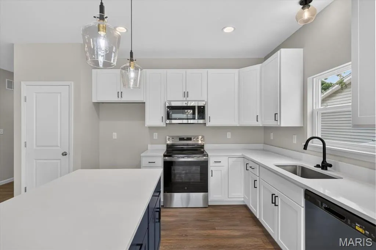
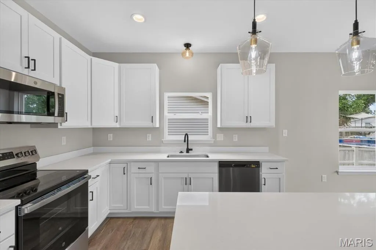
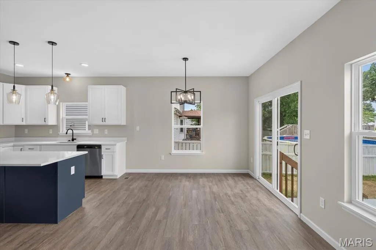
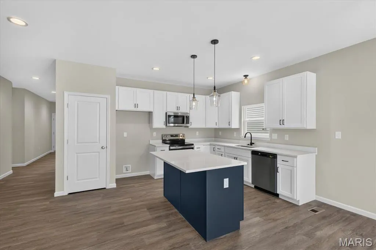
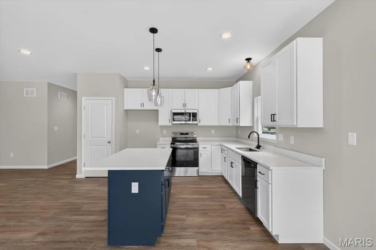
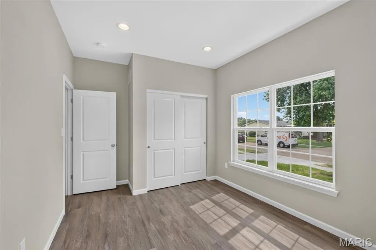
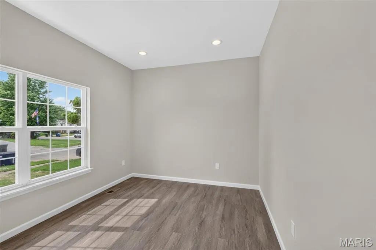
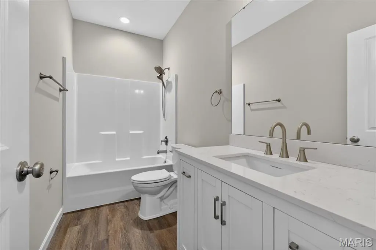
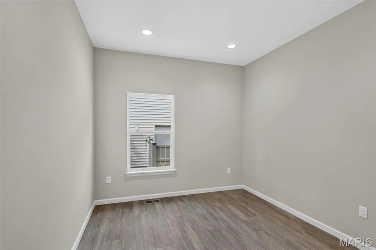
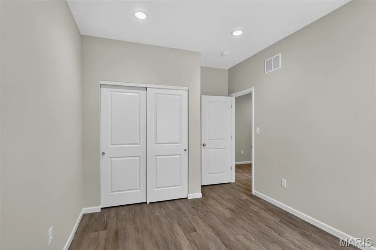
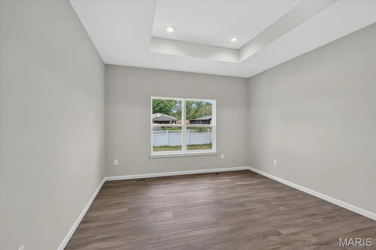
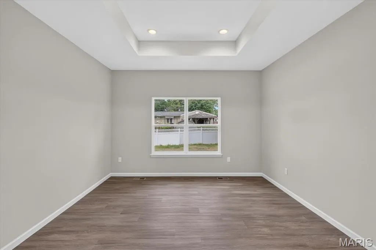
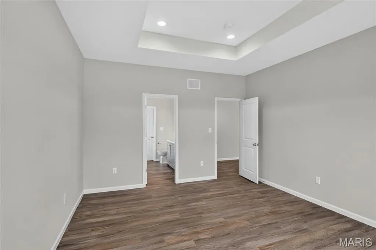
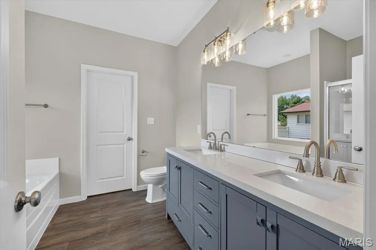
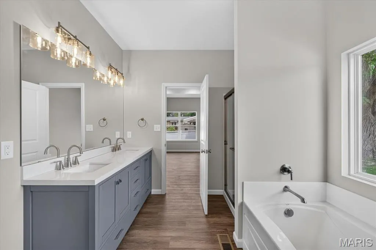
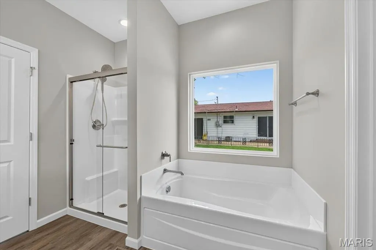
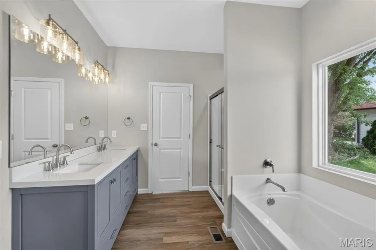
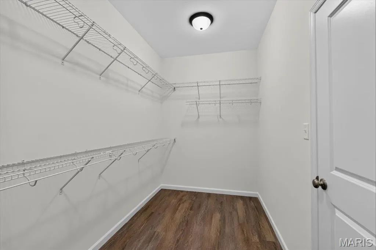
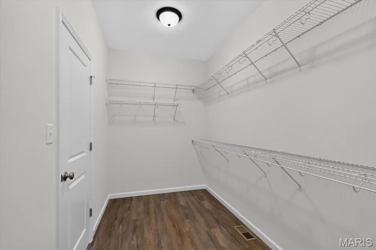
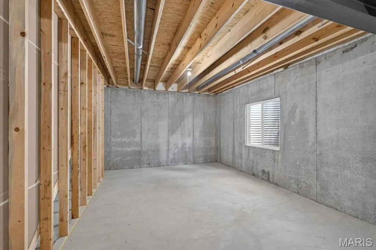
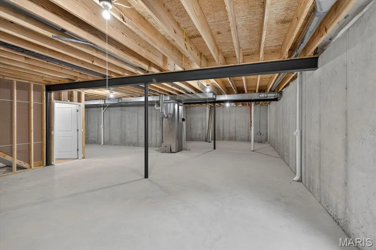
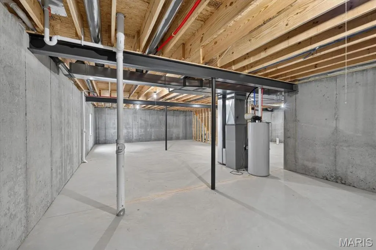
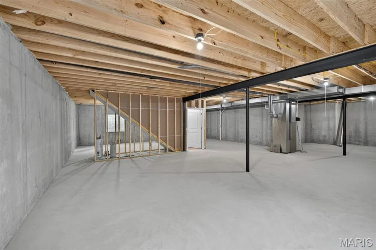
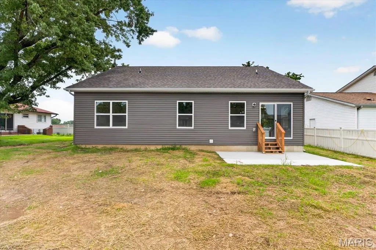
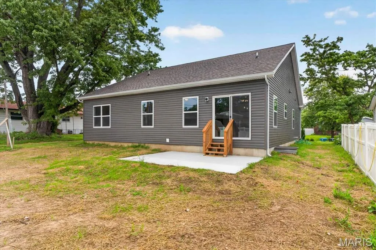
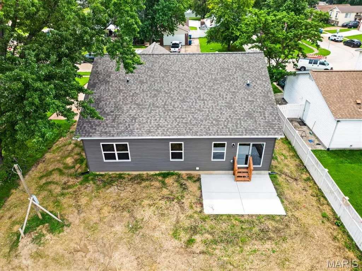
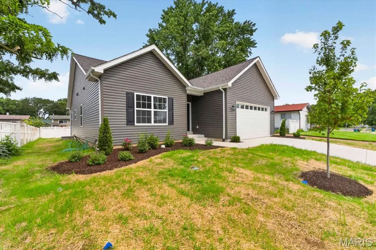
Welcome home to this stunning BRAND-NEW CONSTRUCTION ranch offering the perfect blend of modern style, comfort, and functionality! This 3-bedroom, 2-bath home features an open-concept floor plan with, 9 ft ceilings and luxury vinyl plank flooring throughout the main level. The beautifully designed kitchen showcases white shaker cabinetry, quartz countertops, a center island with pendant lighting, stainless steel appliances, and a spacious breakfast room with glass doors leading to the patio—perfect for indoor and outdoor entertaining. The great room flows seamlessly from the kitchen and breakfast area and features an open staircase leading to the expansive lower level. Retreat to the private primary suite featuring an elegant tray ceiling with recessed lighting, a walk-in closet, and a luxurious ensuite bath with a dual-sink vanity, soaking tub, and separate shower. Two additional bedrooms and a full bath complete the main level. The unfinished lower level offers endless possibilities with two egress windows and a rough-in for a future full bathroom, making it ideal for additional living space, bedrooms, or a recreation area. Don't miss your opportunity to own this beautiful new construction home with quality finishes and room to grow.
| Elementary School | Middle School | High School |
|---|---|---|
| Mcnair Elem. | West Middle | Hazelwood West High |
| Price History | |
|---|---|
| 7/17/2026 | Listed $340,000 |
| 9/3/2026 | 3$330,000 |
General Features
| Sewer | Public Sewer |
|---|---|
| Heating | Forced Air |
| Cooling | Central Air |
| Utilities | Electricity Connected,Natural Gas Connected,Sewer Connected,Water Connected |
| Possession | Close Of Escrow |
| Roof | Architectural Shingle |
| Appliances | Dishwasher,Electric Oven |
| Garage Spaces | 2 |
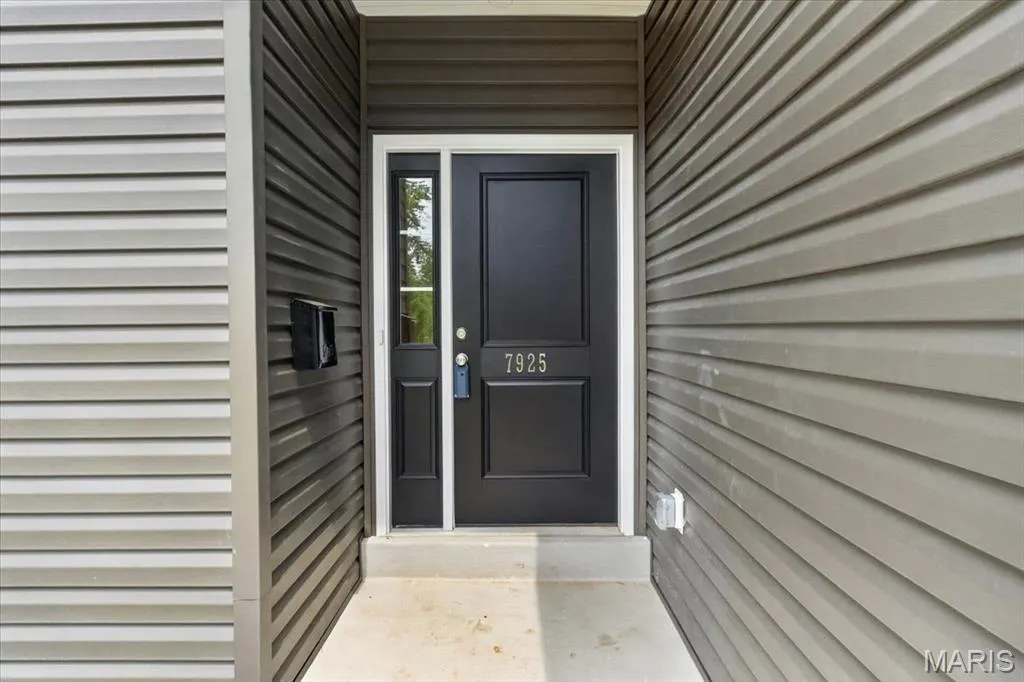
| Patio/Porch Features | Covered,Front Porch,Patio |
| Architectural Style | Ranch |
| Construction Materials | Vinyl Siding |
| Year Built | 2026 |
| Electric | Ameren |
| Township | Hazelwood |
| Levels | One |
| Property Subtype | Single Family Residence |
| Tax Year | 2025 |
| County | St. Louis |
| New Construction | Yes |
| Property Type | Residential |
| HOA | No |
| Attached Garage | Yes |
| Subdivision Name | Shamrock Meadows 4 |
| Garage Y/N | Yes |
| Total Rooms | 7 |
| Full Baths | 2 |
| Status | Active |
| High School | Hazelwood West High |
| City | Hazelwood |
| Disclosures | Code Compliance Required,Occupancy Permit Required |
| Senior Community Y/N | No |
| High School District | Hazelwood |
| MLS Area | 48 - Hazelwood West |
| Lot Size Square Feet | 8494.2 |
| Carport Y/N | No |
| Elementary School | Mcnair Elem. |
| Property Attached Y/N | No |
| Tax Annual Amount | 429 |
| Home Warranty Y/N | No |
| Middle/Junior High School | West Middle |
| Lease Considered Y/N | No |
| Structure Type | House |
| Standard Status | Active |
| Ownership Type | Private |
Interior Features
| Interior Amenities | Breakfast Room,Double Vanity,Entrance Foyer,Kitchen Island,Open Floorplan,Pantry |
|---|---|
| Basement | 9 ft + Pour |
| Flooring | Luxury Vinyl |
| Basement (Y/N) | Yes |
| Window Features | Double Pane Windows,Insulated Windows |
| Fireplace Y/N | No |
| Above Grade Finished Area | 1686 |
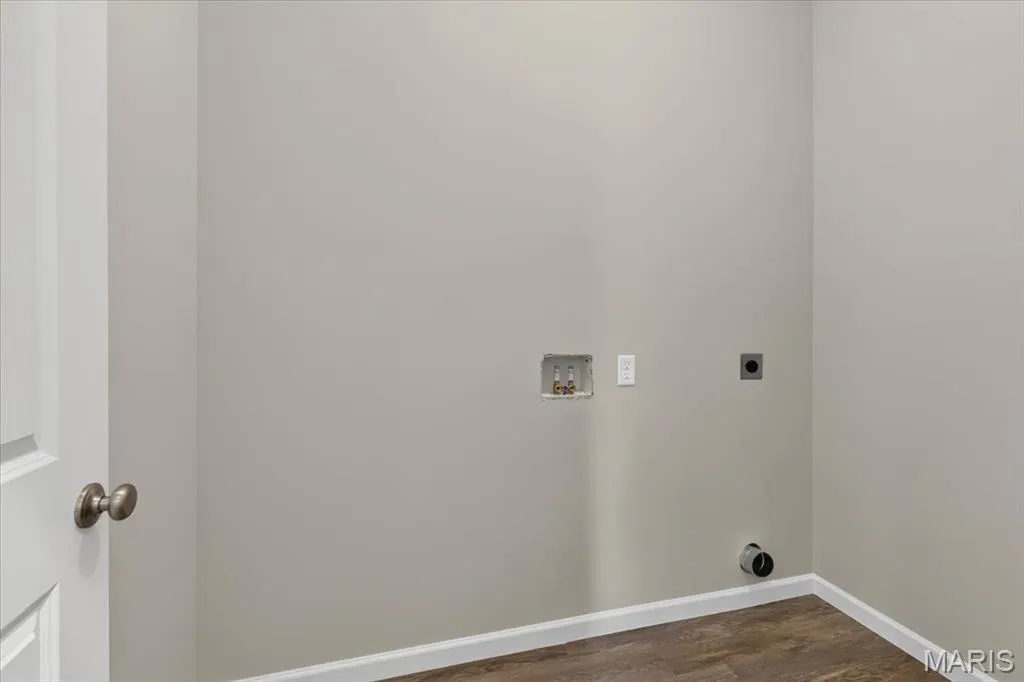
| Laundry Features | Main Level |
| Total Bedrooms | 3 |
| Main Level Bedrooms | 3 |
| LivingAreaSource | Builder |
| Above Grade Finished Area Source | Builder |
| Total Baths | 2 |
Exterior Features
| Lot Features | Back Yard,Front Yard |
|---|---|
| Water Source | Public |
| Total Parking | 2 |
| Foundation Details | Concrete Perimeter |
| Lot Size Acres | 0.195 |
| Waterfront Y/N | No |
| Door Features | Sliding Door(s) |
Amenities
- Foreclosure
- Views
- Short Sale
- New Construction
- Adult 55+
- Lease To Own
- No HOA Fees
- Furnished
- Primary On Main
- Air Conditioning
- Seller Finance
- Green
- Fixer Upper
- Horse
- Golf
- Fireplace
- Deck
- Garage
- Basement
- Pool
Property vs Single Family Average in 63042
Price
Taxes
Year Built
Visits
 Listings displaying the MARIS logo are courtesy of the participants of Mid America Regional Information Systems Internet Data Exchange. IDX information is provided exclusively for consumers' personal, non-commercial use and may not be used for any purpose other than to identify prospective properties consumers may be interested in purchasing.
Information is deemed reliable but is not guaranteed.
Listings displaying the MARIS logo are courtesy of the participants of Mid America Regional Information Systems Internet Data Exchange. IDX information is provided exclusively for consumers' personal, non-commercial use and may not be used for any purpose other than to identify prospective properties consumers may be interested in purchasing.
Information is deemed reliable but is not guaranteed.
