
Address
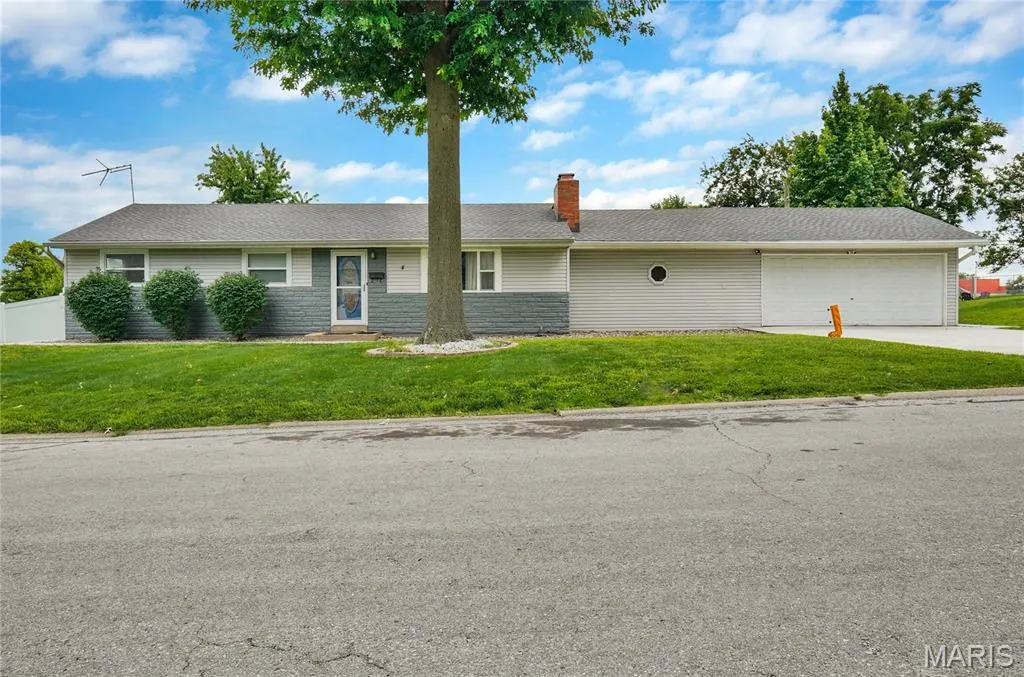
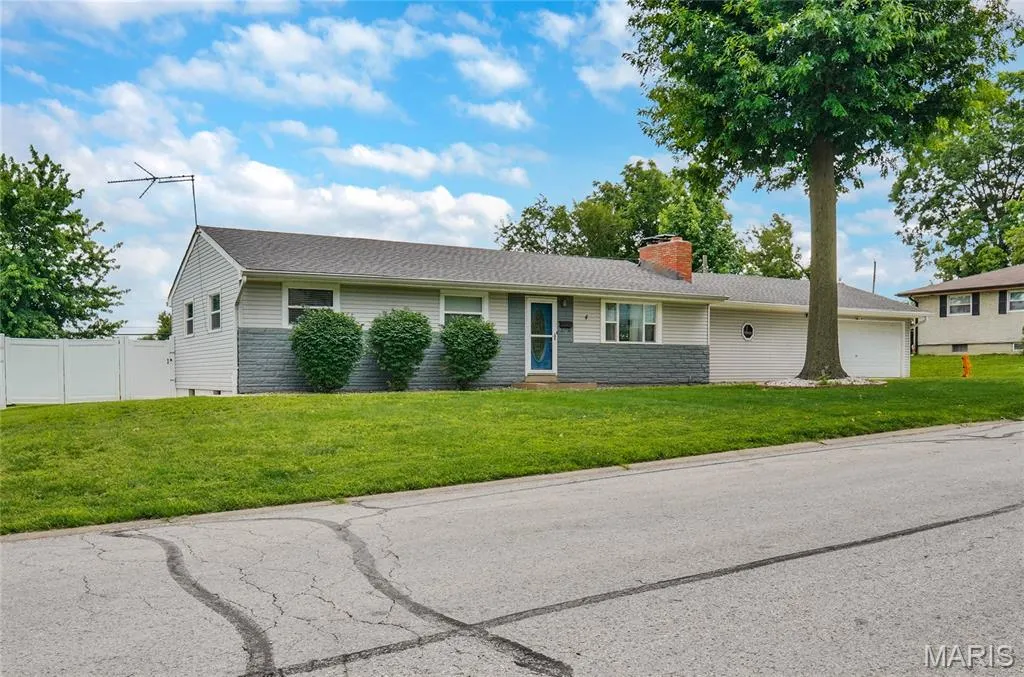
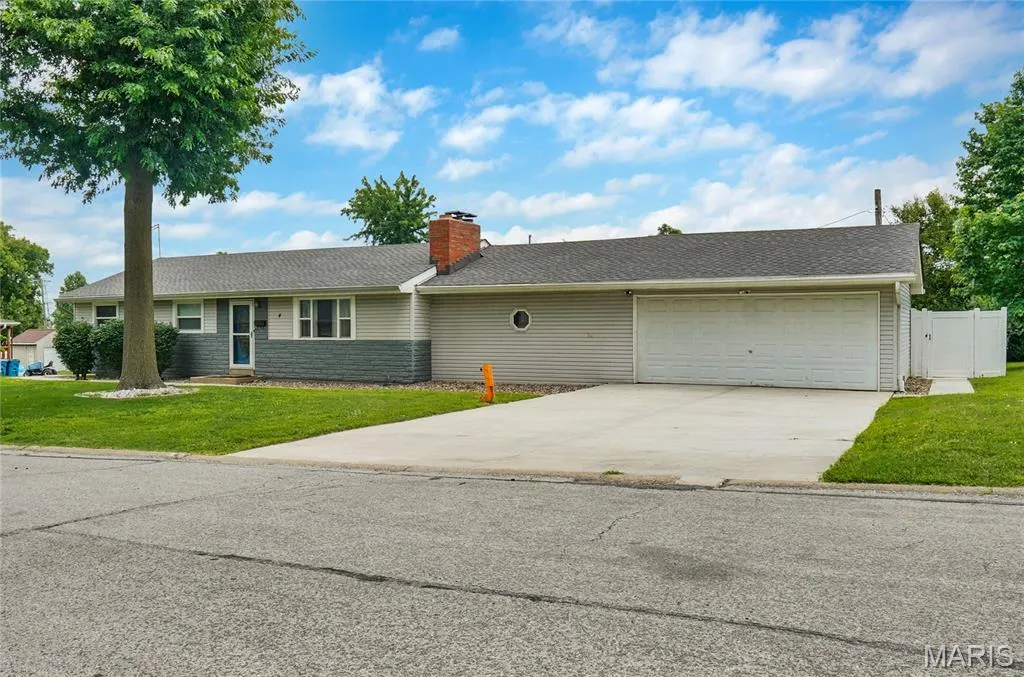
4 Hazelwood Lane, Hazelwood, MO
Price
$ 299,500
Property Attributes
- MLS#26039460
- TypeSingle Family
- Listing Status Active
- CountySAINT LOUIS
- CityHazelwood
- AreaHazelwood West
- NeighborhoodHazelwood Gardens
- Zip63042
- StyleRanch
- Year Built1954
- Taxes$ 3193
- Price$ 299,500
- Bedrooms3
- Full Bathrooms2
- Half Bathrooms1
- Sqr Footage2078
- Lot Size0.3664 Acres
Data Source:
Mid America Regional Information Systems (MARIS)
Property Description
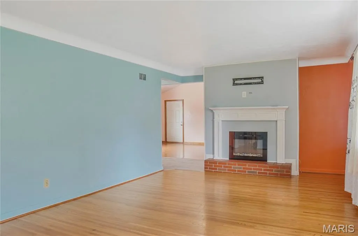
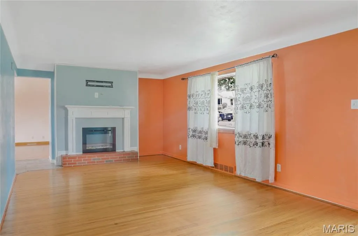
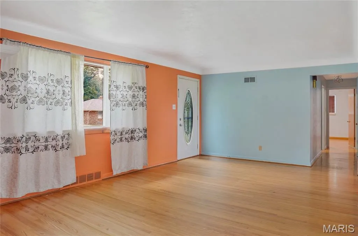
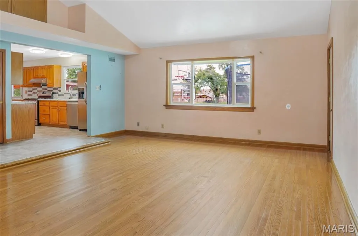
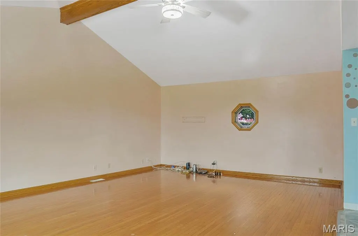
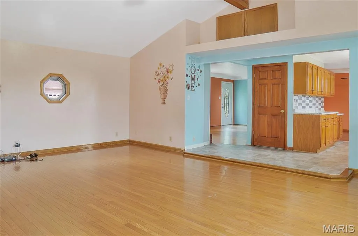
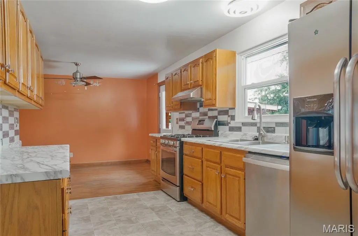
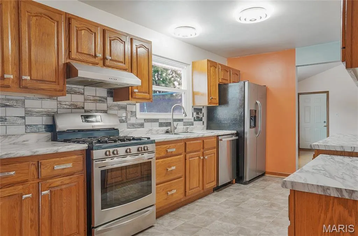
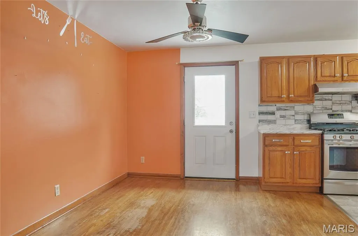
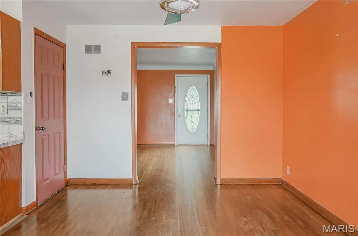
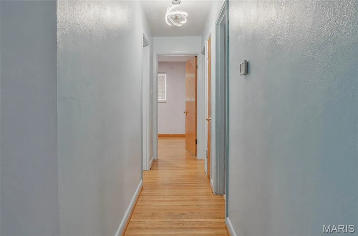
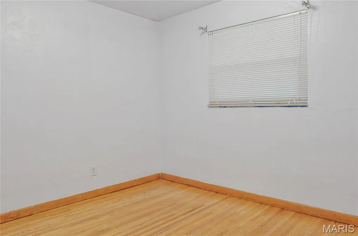
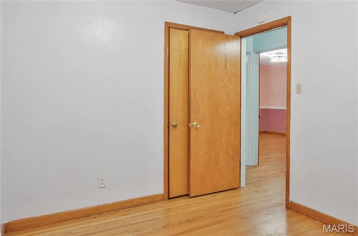
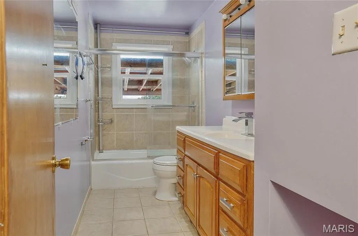
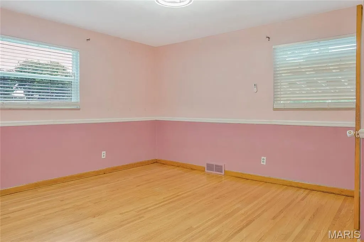
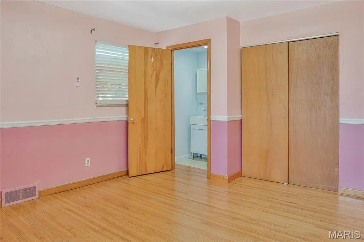
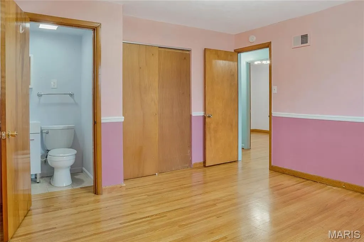
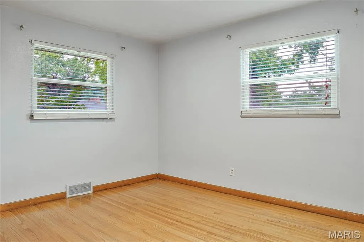
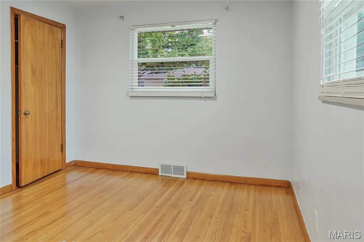
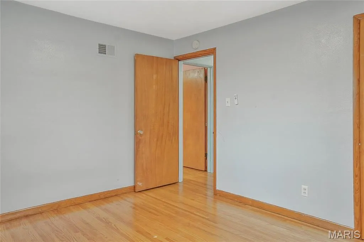
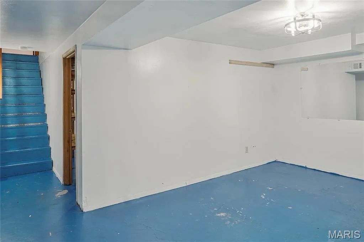
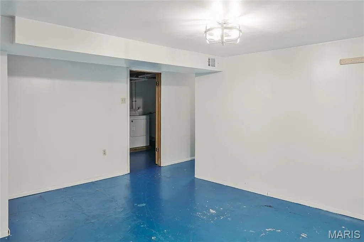
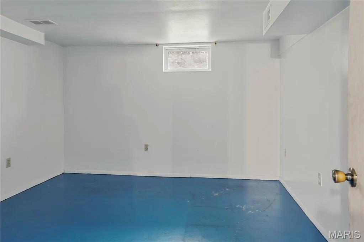
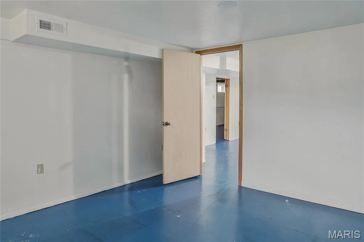
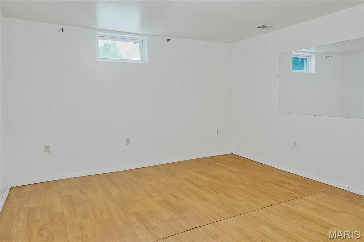
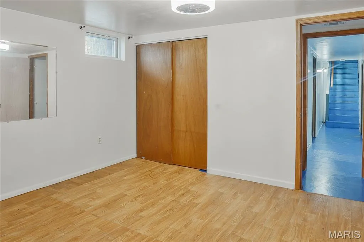
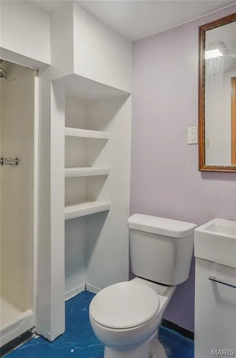
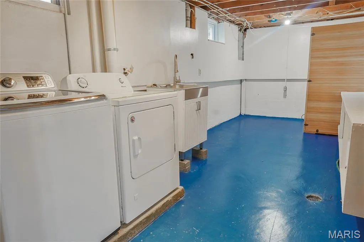
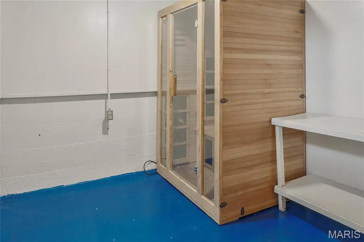
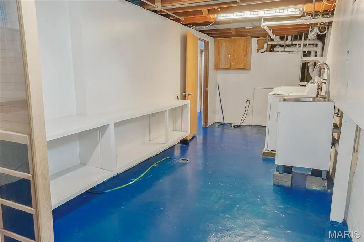
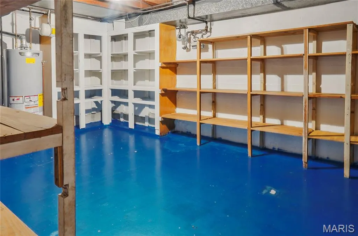
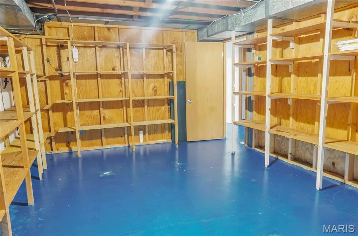
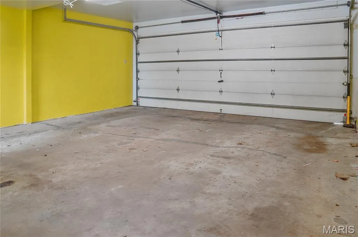
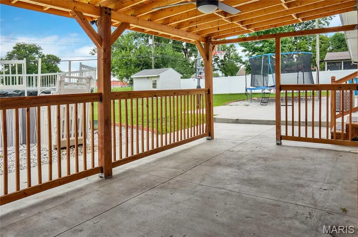
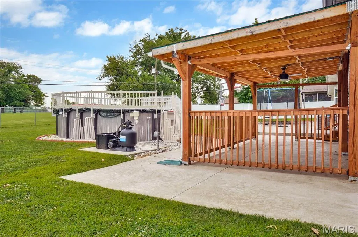
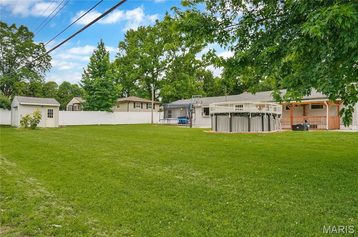
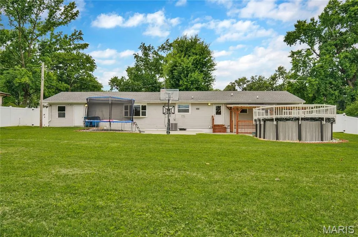
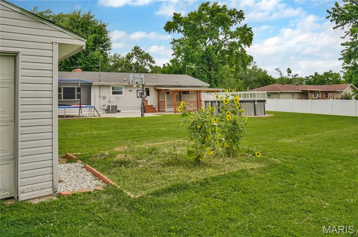
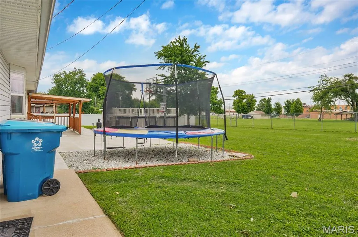
Welcome to this very well maintained home in the much desired Hazelwood Gardens subdivision - 3 bedroom 2.5 bath spacious home home, attached 2 car garage, above ground swimming pool and sauna in the basement. The updated kitchen with vinyl floor over ceramic tiles, back splash and new kitchen sink and dishwasher. All new lights in the entire home make the place well lit and bright. The electric fire place (that could easily be converted back to wood burning) adds to the comfort of the family room. If you love to entertain, welcome to the partially finished basement with a large recreation room and 2 sleeping areas with a full bathroom. Other updates galore in 2024 include new roof, new windows, new patio - both covered area and uncovered area , driveway and walk way, the vinyl fence and new bathroom faucets. The entire HVAC system renovated in 2025, including the water heater installed in 2026. The entire house including the garage and shed has been freshly painted and ready to move in. Close to highways, the property shows beautifully well.
| Elementary School | Middle School | High School |
|---|---|---|
| Armstrong Elem. | West Middle | Hazelwood West High |
| Price History | |
|---|---|
| 6/22/2026 | Listed $325,000 |
| 7/14/2026 | 8$299,500 |
General Features
| Sewer | Public Sewer |
|---|---|
| Heating | Forced Air,Natural Gas |
| Cooling | Central Air |
| Utilities | Cable Available,Electricity Connected,Natural Gas Connected,Sewer Connected,Water Connected |
| Roof | Architectural Shingle |
| Appliances | Cooktop,Dishwasher,Disposal,Dryer,Refrigerator,Washer |
| Garage Spaces | 2 |
| Architectural Style | Ranch |
| Pool Features | Above Ground |
| Construction Materials | Vinyl Siding |
| Year Built | 1954 |
| Electric | 220 Volts |
| Township | Unincorporated |
| Levels | One |
| Property Subtype | Single Family Residence |
| Tax Year | 2025 |
| Assoc Fee Paid Per | None |
| County | St. Louis |
| New Construction | No |
| Property Type | Residential |
| HOA | No |
| Attached Garage | Yes |
| Subdivision Name | Hazelwood Gardens |
| Garage Y/N | Yes |
| Total Rooms | 7 |
| Full Baths | 2 |
| Status | Active |
| Directions | Lindbergh to Utz and left on to street |
| High School | Hazelwood West High |
| City | Hazelwood |
| Disclosures | Code Compliance Required,Flood Plain No,Occupancy Permit Required,Seller Property Disclosure |
| High School District | Hazelwood |
| MLS Area | 48 - Hazelwood West |
| Lot Size Square Feet | 15960.38 |
| Carport Y/N | No |
| Elementary School | Armstrong Elem. |
| Property Attached Y/N | No |
| Tax Annual Amount | 3193 |
| Home Warranty Y/N | Yes |
| Middle/Junior High School | West Middle |
| Lease Considered Y/N | No |
| Standard Status | Active |
Interior Features
| Interior Amenities | Open Floorplan,Pantry,Sauna,Separate Dining |
|---|---|
| Basement | Bathroom,Partially Finished,Full,Sleeping Area,Sump Pump |
| Flooring | Hardwood |
| Total Fireplaces | 1 |
| Fireplace Features | Electric |
| Basement (Y/N) | Yes |
| Fireplace Y/N | Yes |
| Above Grade Finished Area | 1610 |
| Half Baths | 1 |
| Total Bedrooms | 3 |
| Below Grade Finished Area | 468 |
| Main Level Bedrooms | 3 |
| LivingAreaSource | Public Records |
| Below Grade Finished Area Source | Public Records |
| Above Grade Finished Area Source | Public Records |
| Total Baths | 3 |
Exterior Features
| Fencing | Back Yard |
|---|---|
| Lot Features | Back Yard,Front Yard |
| Water Source | Public |
| Foundation Details | Other |
| Lot Size Acres | 0.3664 |
| Lot Size Source | Public Records |
| Waterfront Y/N | No |
Amenities
- Foreclosure
- Views
- Short Sale
- New Construction
- Adult 55+
- Lease To Own
- No HOA Fees
- Furnished
- Primary On Main
- Air Conditioning
- Seller Finance
- Green
- Fixer Upper
- Horse
- Golf
- Fireplace
- Deck
- Garage
- Basement
- Pool
Property vs Single Family Average in 63042
Price
Taxes
Year Built
Visits
 Listings displaying the MARIS logo are courtesy of the participants of Mid America Regional Information Systems Internet Data Exchange. IDX information is provided exclusively for consumers' personal, non-commercial use and may not be used for any purpose other than to identify prospective properties consumers may be interested in purchasing.
Information is deemed reliable but is not guaranteed.
Listings displaying the MARIS logo are courtesy of the participants of Mid America Regional Information Systems Internet Data Exchange. IDX information is provided exclusively for consumers' personal, non-commercial use and may not be used for any purpose other than to identify prospective properties consumers may be interested in purchasing.
Information is deemed reliable but is not guaranteed.
