
Primary on Main - Seller Financing - Lease to Own
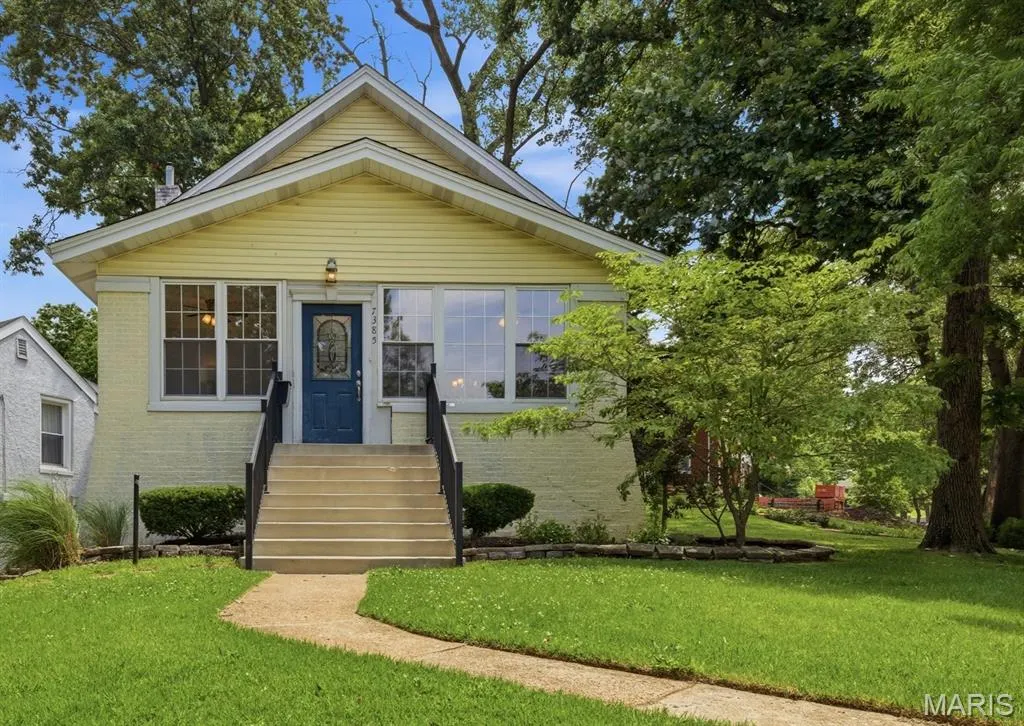
Address
7385 Arlington Drive, Richmond Heights, MO
Price
$ 429,000
Property Attributes
- MLS#26037006
- TypeSingle Family
- Listing Status Active
- CountySAINT LOUIS
- CityRichmond Heights
- AreaMaplewood-Rchmnd Hts
- NeighborhoodRichmond Heights
- Zip63117
- StyleTraditional
- Year Built1928
- Taxes$ 6513
- Price$ 429,000
- Bedrooms3
- Full Bathrooms2
- Half Bathrooms1
- Sqr Footage1900
- Lot Size0.23 Acres
Data Source:
Mid America Regional Information Systems (MARIS)
Property Description
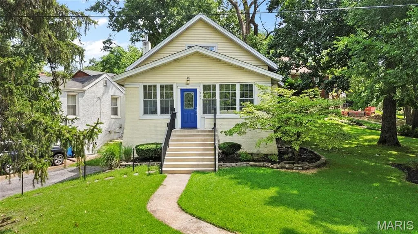
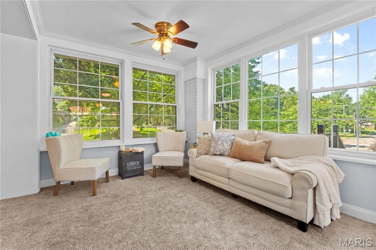
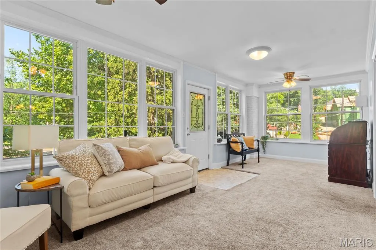
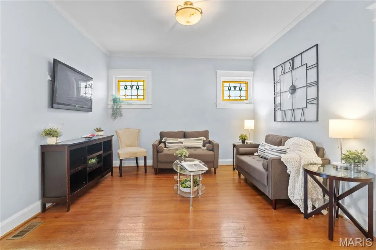
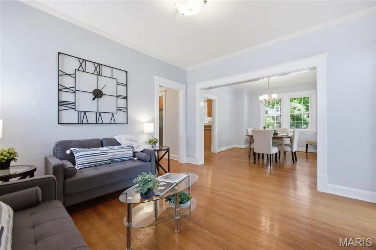
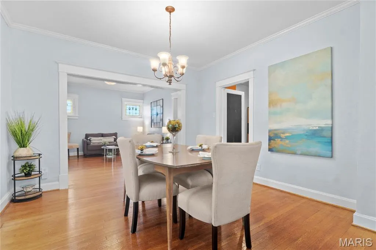
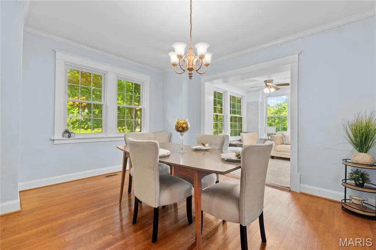
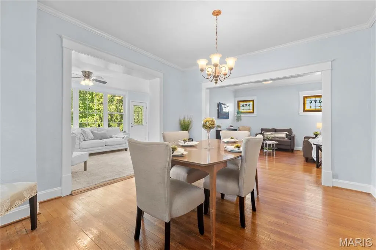
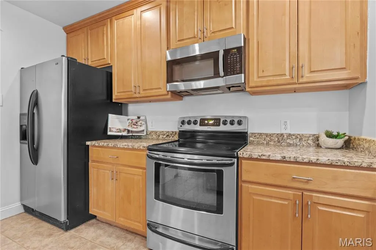
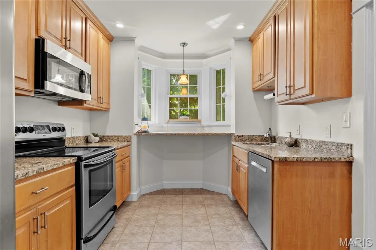
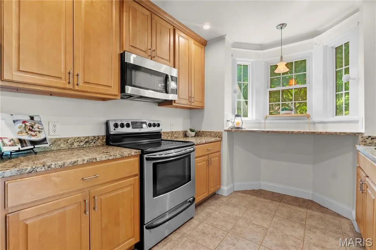
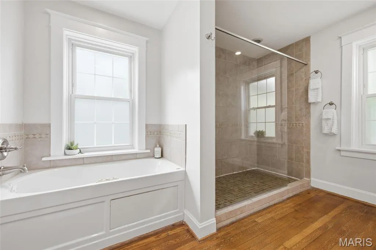
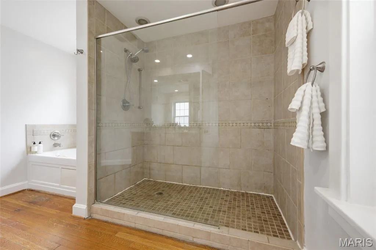
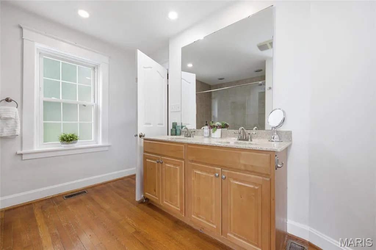
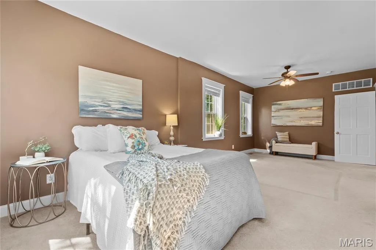
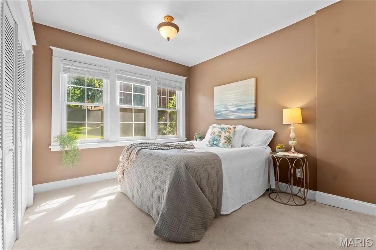
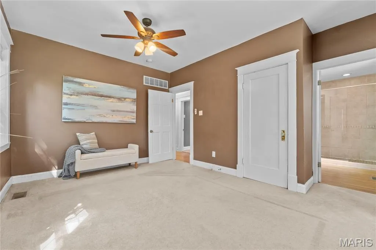
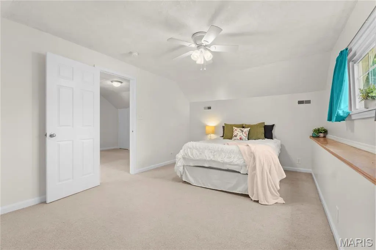
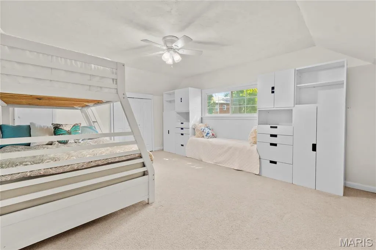
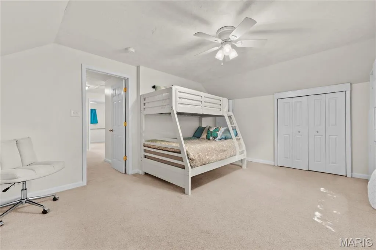
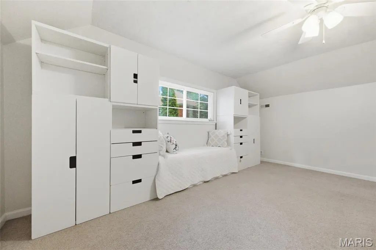
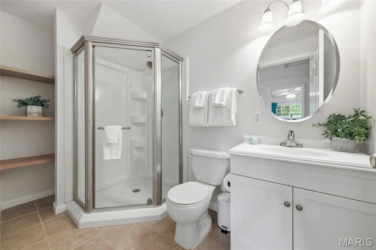
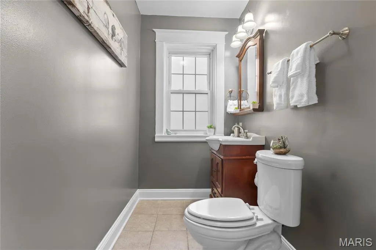
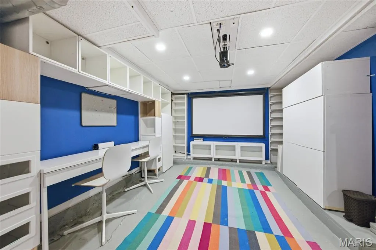
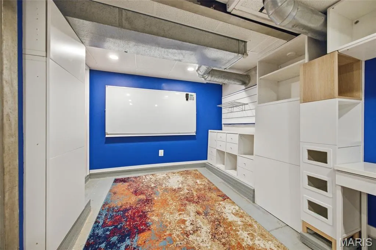
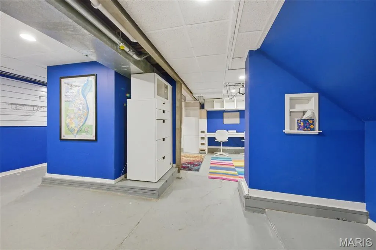
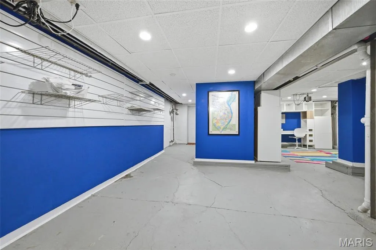
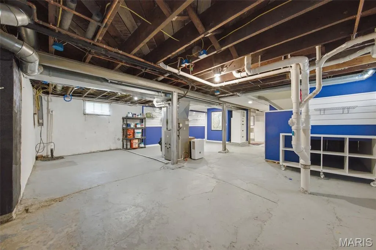
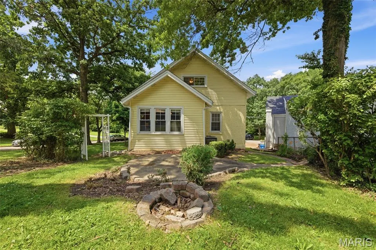
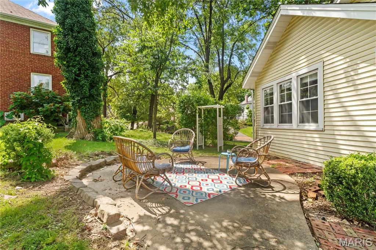
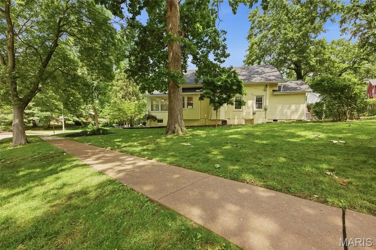
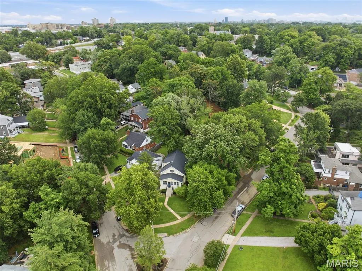
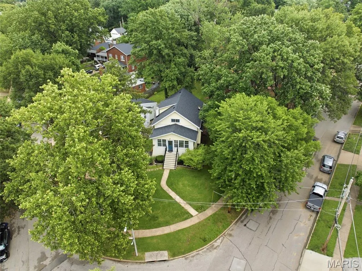
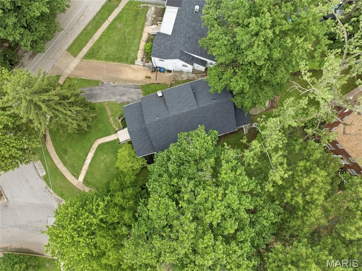
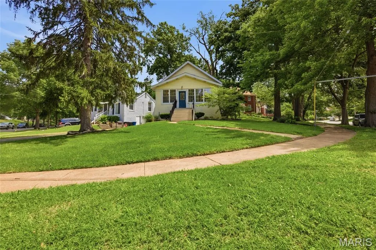
BRICK! Yes, a brick home. Discover this painted yellow charming brick 3-bedroom, 2.5-bath Richmond Heights gem that offers far more space than meets the eye. Including the potential for a fourth bedroom, home office, or flex space to fit your needs Thoughtfully maintained and updated, this home beautifully blends historic character with modern comfort. The expansive main-floor primary suite serves as a private retreat, featuring a double vanity, spacious tiled walk-in shower, separate jetted tub, and generous closet space. A conveniently located half bath on the main level provides easy access for guests without the need to enter the primary suite. Upstairs, two large bedrooms share a bright full bath within an open and functional floor plan. With approximately 1,900 square feet of living space, this home offers room to spread out while maintaining a warm and inviting feel. Timeless details such as original hardwood floors and historic stained-glass windows add warmth and character throughout. Recent improvements include a new roof (2026), a cleaned and free-flowing sewer lateral, and new HVAC equipment in Zone 1 (2026) as part of the home's efficient dual-zoned heating and cooling system. The galley kitchen is designed for both functionality and everyday living, offering an efficient workspace with easy access to the dining and living areas. Outside, the inviting backyard provides plenty of space for grilling, entertaining, gardening, or simply relaxing on the intimate patio. The tuck under garage offers convenient parking for a compact vehicle or additional storage. The lower level adds exceptional flexibility with space for a workshop, home office, fitness area, recreation room, or abundant storage. Ideally situated in the heart of Richmond Heights, this home combines the convenience of central living with the charm of a close-knit neighborhood. Enjoy quick access to shopping, dining, downtown St. Louis, and Lambert International Airport. Historic downtown Maplewood—with its vibrant restaurants, boutiques, coffee shops, and entertainment venues—is less than a mile away. Offering a rare combination of historic charm, modern updates, flexible living space, and an unbeatable location, this unique property is ready for its next chapter. What's special: Brick Home - Painted Yellow Expansive main-floor primary suite Spacious tiled walk-in shower Separate jetted tub in primary Double vanity First a floor 1/2 bath Generous closet space Historic stained-glass windows Original hardwood floors
| Elementary School | Middle School | High School |
|---|---|---|
| Mrh Elementary | Mrh Middle | Maplewood-Richmond Hgts. High |
| Price History | |
|---|---|
| 6/11/2026 | Listed $450,000 |
| 7/10/2026 | 3$440,000 |
| 8/8/2026 | 3$429,000 |
General Features
| Sewer | Public Sewer |
|---|---|
| Heating | Natural Gas |
| Cooling | Ceiling Fan(s),Central Air,Electric |
| Utilities | Cable Available,Electricity Connected,Natural Gas Connected,Sewer Connected,Water Connected |
| Possession | Close Of Escrow |
| Roof | Architectural Shingle,Asphalt |
| Garage Spaces | 1 |
| Patio/Porch Features | Patio |
| Architectural Style | Traditional |
| Construction Materials | Brick,Wood Siding |
| Year Built | 1928 |
| Electric | Ameren |
| Township | Richmond Heights |
| Levels | One and One Half |
| Property Subtype | Single Family Residence |
| Tax Year | 2025 |
| Community Features | Fitness Center,Park,Pickleball,Playground,Pool,Restaurant,Sidewalks,Street Lights,Tennis Court(s),Public Bus,Storm Sewer |
| County | St. Louis |
| New Construction | No |
| Property Type | Residential |
| HOA | No |
| Attached Garage | Yes |
| Subdivision Name | Richmond Heights |
| Garage Y/N | Yes |
| Total Rooms | 11 |
| Full Baths | 2 |
| Status | Active |
| Directions | On the corner of Arlington Drive and Hawthorne Place in Richmond Heights just East off of Big Bend Blvd. GPS should be accurate. Feel free to park in the driveway |
| High School | Maplewood-Richmond Hgts. High |
| City | Richmond Heights |
| Disclosures | Flood Plain No,Occupancy Permit Required,See Seller's Disclosure |
| High School District | Maplewood-Richmond Heights |
| MLS Area | 241 - Maplewood-Rchmnd Hts |
| Lot Size Square Feet | 10018.8 |
| Carport Y/N | No |
| Elementary School | Mrh Elementary |
| Property Attached Y/N | No |
| Tax Annual Amount | 6513 |
| Home Warranty Y/N | No |
| Middle/Junior High School | Mrh Middle |
| Lease Considered Y/N | Yes |
| Virtual Tour | https://mls.realtour.biz/7385ArlingtonDr/RichmondHeights/MO |
| Structure Type | House |
| Standard Status | Active |
| Ownership Type | Private |
Interior Features
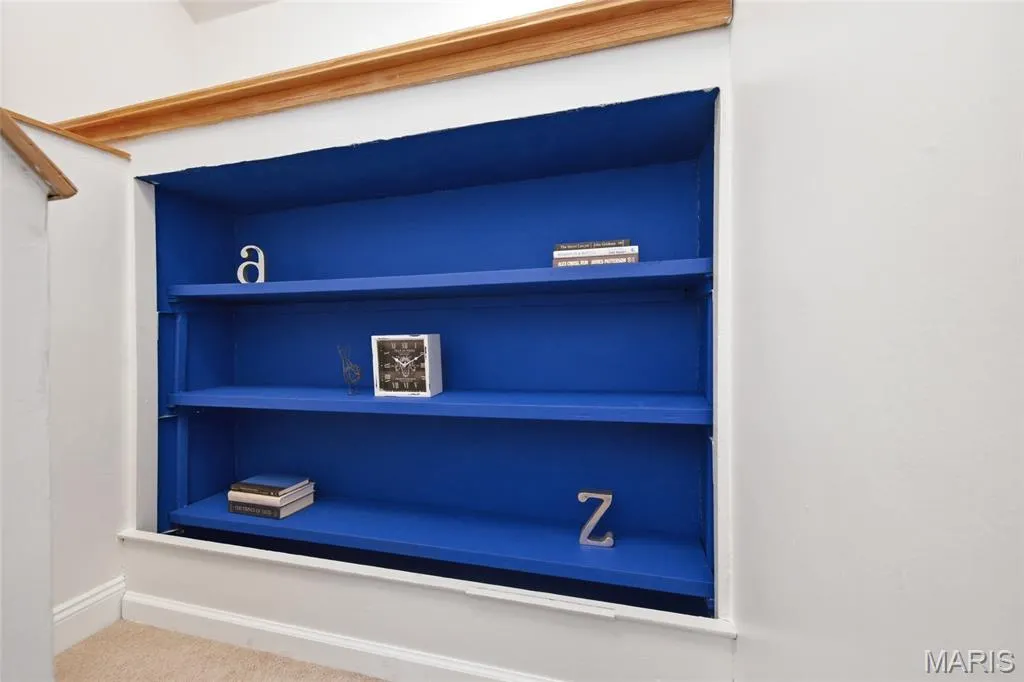
| Interior Amenities | Bookcases,Ceiling Fan(s),Dining/Living Room Combo,Master Downstairs,Recessed Lighting,Separate Shower,Shower,Storage,Tub,Workshop/Hobby Area |
|---|---|
| Basement | Exterior Entry,Storage Space,Sump Pump,Unfinished,Walk-Out Access |
| Flooring | Carpet,Ceramic Tile,Hardwood |
| Basement (Y/N) | Yes |
| Window Features | Blinds,Screens,Stained Glass |
| Fireplace Y/N | No |
| Above Grade Finished Area | 1900 |
| Half Baths | 1 |
| Laundry Features | In Basement |
| Total Bedrooms | 3 |
| Main Level Bedrooms | 1 |
| LivingAreaSource | Estimated |
| Above Grade Finished Area Source | Estimated |
| Total Baths | 3 |
Exterior Features
| Parking Features | Asphalt,Driveway,Garage,Garage Faces Side,Off Street,Tandem |
|---|---|
| Lot Features | Corner Lot,Irregular Lot,Some Trees |
| Water Source | Public |
| Total Parking | 2 |
| Lot Dimensions | 0138 / PNT - 0145 / 0202 |
| Lot Size Acres | 0.23 |
| Lot Size Source | Public Records |
Amenities
- Foreclosure
- Views
- Short Sale
- New Construction
- Adult 55+
- Lease To Own
- No HOA Fees
- Furnished
- Primary On Main
- Air Conditioning
- Seller Finance
- Green
- Fixer Upper
- Horse
- Golf
- Fireplace
- Deck
- Garage
- Basement
- Pool
Property vs Single Family Average in 63117
Price
Taxes
Year Built
Visits
 Listings displaying the MARIS logo are courtesy of the participants of Mid America Regional Information Systems Internet Data Exchange. IDX information is provided exclusively for consumers' personal, non-commercial use and may not be used for any purpose other than to identify prospective properties consumers may be interested in purchasing.
Information is deemed reliable but is not guaranteed.
Listings displaying the MARIS logo are courtesy of the participants of Mid America Regional Information Systems Internet Data Exchange. IDX information is provided exclusively for consumers' personal, non-commercial use and may not be used for any purpose other than to identify prospective properties consumers may be interested in purchasing.
Information is deemed reliable but is not guaranteed.
